1005 Lewis Ridge Circle, Lawrenceville, GA 30045
- 5 beds |
- 4 baths |
- 5,025 sqft
 Single-Family Home
  Built in 1997
  0.28acre lot
 2 car garage
  $90/sqft
  Listed 15 days ago
Property Description
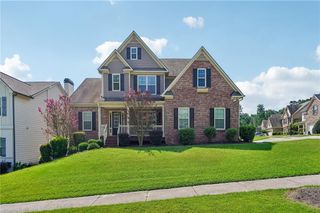
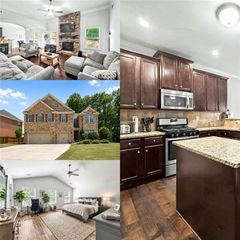
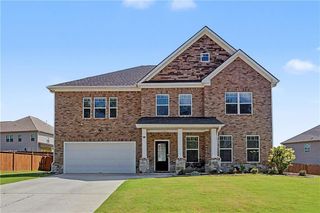
Tucked away in a well-established Lawrenceville community, this 4-side brick home offers the perfect blend of space, flexibility, and convenience. The main level features oversized owner's suite and a country kitchen, flowing seamlessly into the dining room, great room, and screened porch as well as climate-controlled sunroom, providing multiple spaces to gather, relax, or entertain. The second floor offers two bedrooms with jack and jill bathroom plus a huge bonus room with so many possibilities! The fully finished lower level adds incredible versatility. Complete with its own private entrance, bedroom, full bathroom, and expansive living and storage areas. It's perfectly suited for extended stay guests or creating an in-law retreat. Beyond the home itself, the location truly shines. You’ll enjoy easy access to a variety of shopping, dining, and entertainment options throughout the Lawrenceville area. Outdoor enthusiasts will appreciate nearby parks and walking trails, while commuters benefit from convenient access to major highways. The area is just a short drive to multiple medical centers adding to the home’s overall convenience. If you’ve been searching for a home that offers space, flexibility, and a location that keeps you connected to everything, this is a must see! Information is deemed reliable but not guaranteed.
- Listing Status:
- Active
- Date Added:
- September 11, 2026
- Data Last Updated:
- September 26, 2026 at 7:06AM
- Listing Office:
- Virtual Properties Realty. Biz : 770-495-5050
- Listing Agent:
- Cynthia Hoddy : 770-530-0925
- Contact:
- 770-530-0925
- MLS ID:
- 7836777

- General: None
- Style: Traditional
- Other Structures: TerraceDeckRear PorchScreenedGlass EnclosedSide PorchCovered
- Pool: None
- Parking: GarageGarage Door OpenerGarage Faces Front
- Roofing: Composition
- Windows: Bay Window(s)
- General: Brick 4 SidesThree Or More
- Road/Access: City Street
- Originating MLS: First Multiple Listing Service
- County: Gwinnett - GA
- Zoning: L21 BA BARRINGTON PLACER5182 047
- View: Trees/Woods
- Fencing: Back YardPrivacy
- Utilities: Cable AvailableElectricity AvailableNatural Gas Available220 Volts
- Water: Public
- Sewer: Public Sewer
- Source: First Multiple Listing Service
This listing courtesy of Cynthia Hoddy , Virtual Properties Realty. Biz
Monthly Payment
- Principal & Interest $
- Property Taxes $
- Home Insurance $
- VA Funding Fee $