1308 Cozy Cove Lane, Lawrenceville, GA 30045
- 4 beds |
- 3 baths |
- 4,301 sqft
 Single-Family Home
  Built in 2008
  8,276sqft lot
 2 car garage
  $121/sqft
  Listed 15 days ago
Property Description
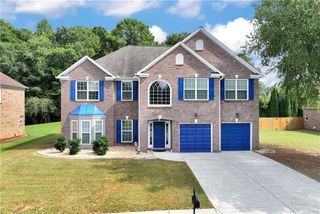
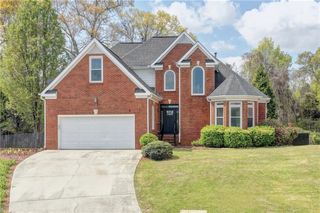
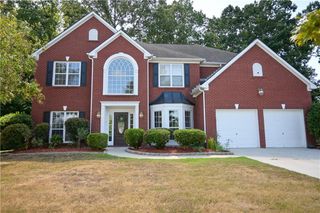
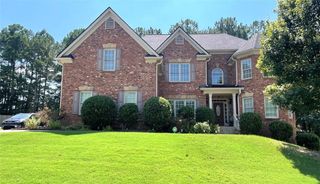
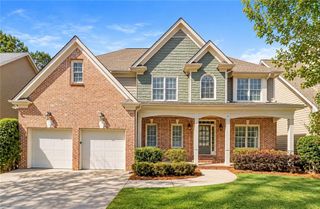
Welcome home to this spacious 4-bedroom, 2.5 bath home ideally situated near the cul-de-sac. Designed with both comfort and entertaining in mind, the bright and open main level offers a seamless flow between the kitchen, dining area, and living room, making it easy to stay connected with family and guests. The primary suite is conveniently located on the main level and features a spacious bath with double vanities, a dedicated vanity area, and a large walk-in closet. The main level also includes a laundry room with a convenient utility sink for added functionality. Upstairs, the generously sized secondary bedrooms feature vaulted ceilings and walk-in closets, providing plenty of space and storage. The large finished basement expands the home's living and entertaining possibilities with an additional bedroom, full bath, and bar area—perfect for guests, a recreation room, home theater, or extended living space. Step outside to enjoy the private, fenced backyard and spacious deck, offering the perfect setting for relaxing, grilling, or entertaining. With its flexible floor plan, primary suite on the main, finished basement, and inviting indoor-outdoor spaces, this home offers plenty of room to live, work, and entertain.
- Listing Status:
- Active
- Date Added:
- September 11, 2026
- Data Last Updated:
- September 26, 2026 at 6:08AM
- Listing Office:
- Redfin Corporation : 404-800-3623
- Listing Agent:
- Dominic Ray : 404-444-4840
- Contact:
- 404-800-3623
- MLS ID:
- 7836375

- General: Private YardRain GuttersOther
- Style: Traditional
- Other Structures: Deck
- Pool: None
- Parking: AttachedGarageGarage Faces SideKitchen LevelLevel Driveway
- Roofing: Composition
- Windows: Insulated WindowsShutters
- General: Brick FrontHardiPlank TypeTwoSlab
- Road/Access: Private Road
- HOA Amenities: 400.0Annually
- Originating MLS: First Multiple Listing Service
- County: Gwinnett - GA
- Zoning: L43 BA THORNBROOKER5234 302
- View: Neighborhood
- Fencing: Back YardFencedWood
- Utilities: Cable AvailableElectricity AvailablePhone AvailableSewer AvailableWater AvailableOther
- Water: Public
- Sewer: Public Sewer
- Source: First Multiple Listing Service
This listing courtesy of Dominic Ray , Redfin Corporation
Monthly Payment
- Principal & Interest $
- Property Taxes $
- Home Insurance $
- VA Funding Fee $

 New - 3 days ago