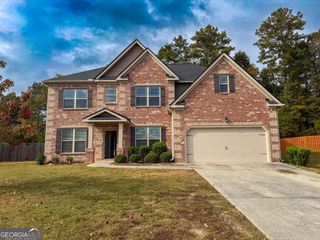
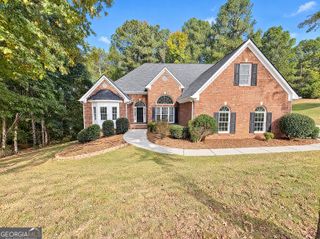
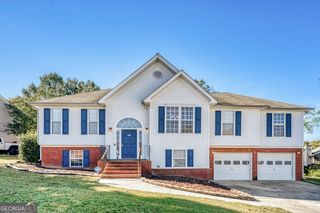
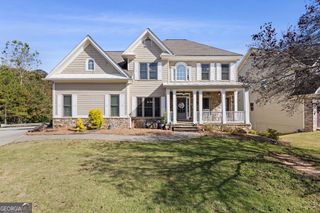
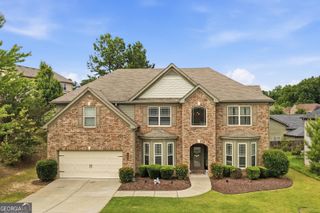
1104 Megan Farms Drive, Lawrenceville, GA 30045
- 4 beds |
- 4 baths |
- 4,449 sqft
 Single-Family Home
 Built in 2002
 0.53acre lot
 —— car garage
 $103/sqft
 Listed 3 months ago
Property Description
Welcome to this custom-built, four-sided brick ranch on a basement in Creekside Estates. Nestled on a quiet cul-de-sac and situated on a half-acre lot, this home offers generous living space and a functional layout. The main level features a welcoming living room with built-in cabinets and bookshelves, an oversized primary suite with a walk-in closet, double vanity, and whirlpool tub, plus three additional spacious bedrooms, one perfect for an office or flex space. Enjoy a formal dining room, eat-in kitchen with breakfast bar, and a bright sunroom with access to the deck overlooking the beautiful backyard and fire pit, great for relaxing or entertaining outdoors. The partially finished basement adds even more living space with a family room, an additional bedroom, a full bathroom, and a wet bar with wine fridge, plus a workshop and ample storage. Recent updates include a newer roof with a transferable warranty, two HVAC systems, and a water heater, all less than five years old. With solid construction, major system updates already in place, and endless possibilities to make it your own, this home offers the space and versatility to fit a variety of lifestyles. Conveniently located with easy access to major highways, schools, shopping, and dining, you'll enjoy the convenience of nearby amenities.
- Listing Status:
- Active
- Date Added:
- July 30, 2026
- Data Last Updated:
- November 12, 2026 at 3:08AM
- Listing Office:
- Virtual Properties Realty.com : 770-495-5050
- Listing Agent:
- Chelsey Cochrane : 404-702-9624
- MLS ID:
- 10810223

- General: Other
- Style: Brick 4 SideRanchTraditional
- Parking: GarageParking PadGarage Door OpenerSide/Rear EntranceParking spaces: 2
- Roofing: Composition
- Windows: Double Pane Windows
- General: BrickOneSlab
- HOA Amenities: Maintenance GroundsSwimming460.0
- Originating MLS: Georgia MLS 2
- County: Gwinnett
- Zoning: R5246 142
- Utilities: Cable AvailableElectricity AvailableElectricity on Property
- Water: Public
- Sewer: Public Sewer
- Source: Georgia MLS 2
This listing courtesy of Chelsey Cochrane , Virtual Properties Realty.com
Monthly Payment
- Principal & Interest $
- Property Taxes $
- Home Insurance $
- VA Funding Fee $