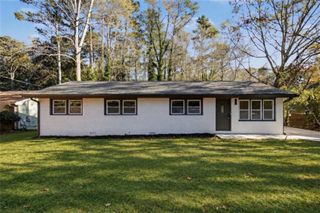
1139 Empire Circle, Lawrenceville, GA 30044
- 3 beds |
- 3 baths |
- 1,730 sqft
 Single-Family Home
 Built in 1984
 0.25acre lot
 2 car garage
 $211/sqft
 Listed 1 day ago
Property Description
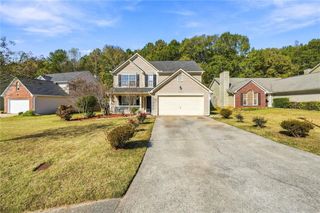
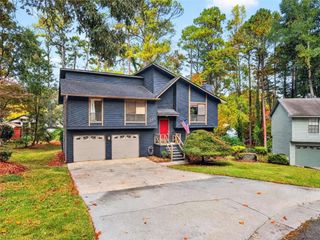
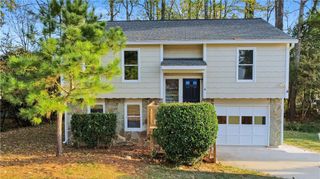
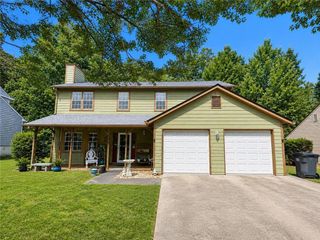
Welcome home to this classic split-level with a covered front porch and a cedar-and-stone exterior. The location makes everyday life easy, with Pleasant Hill Road, I-85, shopping, and restaurants all minutes away. Inside are two great rooms, or one great room and a living room if you prefer. The main great room has a soaring arched ceiling and hardwood floors that flow into the dining area. The kitchen has plenty of counter space and a breakfast bar, and it opens to the second great room, which has hardwoods and a cozy corner stone fireplace. A half bath and access to the freshly painted two-car garage finish off the main level. French doors with built-in blinds open to the deck, which overlooks a private, tree-covered backyard instead of the neighbor’s back door. The yard already has privacy fencing on three sides. Add a short stretch of fence from the rear corners of the home and it’s fully enclosed. A short flight of stairs leads up to the spacious primary suite, two guest bedrooms, and two full baths. The guest rooms have fresh paint, and new carpet is going in throughout the bedrooms and hallways. This address also qualifies for a lower interest rate through United Community Mortgage Co. for qualified buyers, which means a lower monthly payment. The most recent sale in the neighborhood closed in the $400s (8/2026). Come see this one before it’s gone! NO HOA and NO Rental Restrictions
- Listing Status:
- Active
- Date Added:
- November 18, 2026
- Data Last Updated:
- November 19, 2026 at 7:09PM
- Listing Office:
- Keller Williams North Atlanta : 770-663-7291
- Listing Agent:
- Imran Ahmad : 404-454-2768
- Contact:
- 770-663-7291
- MLS ID:
- 7869820

- General: Private Yard
- Style: Traditional
- Other Structures: Front PorchPatio
- Pool: None
- Parking: DrivewayGarage
- Roofing: Composition
- Windows: None
- General: Wood SidingTwoSlab
- Road/Access: City Street
- HOA Amenities: 0.0
- Originating MLS: First Multiple Listing Service
- County: Gwinnett - GA
- Zoning: L14 BB HERITAGE FOREST #1R7039 073
- View: Other
- Fencing: Privacy
- Utilities: Cable AvailableElectricity AvailableNatural Gas AvailableSewer AvailableUnderground UtilitiesWater Available110 Volts220 Volts
- Water: Public
- Sewer: Public Sewer
- Source: First Multiple Listing Service
This listing courtesy of Imran Ahmad , Keller Williams North Atlanta
Monthly Payment
- Principal & Interest $
- Property Taxes $
- Home Insurance $
- VA Funding Fee $

 New - 13 hours ago