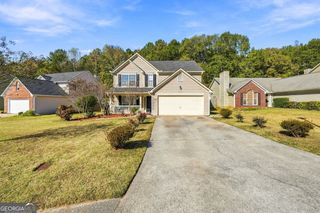
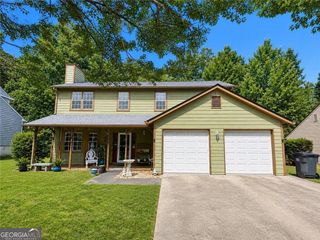
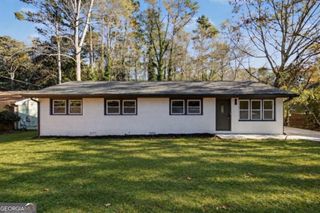
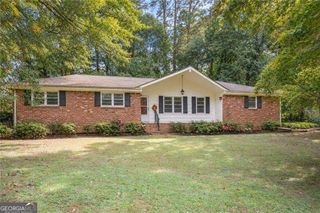
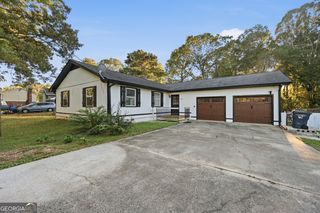
177 Resthaven Drive, Lawrenceville, GA 30044
- 3 beds |
- 3 baths |
- 1,724 sqft
 Single-Family Home
 Built in 2001
 4,792sqft lot
 —— car garage
 $186/sqft
 Listed 13 hours ago
Property Description
Charming 3-bedroom, 2.5-bath home featuring a two-story living room with soaring ceilings and a fireplace. The main-level primary suite offers a walk-in closet and private bathroom with a separate soaking tub and shower. The kitchen features a center island, stainless steel appliances, and white upper cabinetry. The adjoining eat-in dining area opens through French doors to an inviting enclosed patio/sunroom. This unique space is perfect for relaxing, entertaining, or enjoying your favorite plants. Upstairs, you'll find two secondary bedrooms, each with a walk-in closet, and a full hallway bathroom. An additional attic bonus room offers versatile space for storage, a hobby or painting studio, or an exercise area. Step outside to enjoy the fully fenced, private backyard featuring raised garden beds and an above-ground pool, creating a wonderful setting for outdoor relaxation and enjoyment. Conveniently located near Lawrenceville Highway, Pleasant Hill Road, and I-85, with easy access to shopping, dining, parks, and everyday conveniences. Located within the desirable Parkview High School cluster. No rental restrictions offer added flexibility for homeowners and investors alike! Schedule your private showing today!
- Listing Status:
- Active
- Date Added:
- November 19, 2026
- Data Last Updated:
- November 19, 2026 at 7:09PM
- Listing Office:
- Real Broker, LLC : 678-730-7110
- Listing Agent:
- Danka Jaganjac : 770-314-4716
- MLS ID:
- 10893162

- Style: Brick/FrameTraditional
- Parking: GarageKitchen LevelGarage Door OpenerParking spaces: 0
- Roofing: Composition
- General: BrickVinyl SidingTwoSlab
- HOA Amenities: Management Fee200.0
- Originating MLS: Georgia MLS 2
- County: Gwinnett
- Zoning: R6125 287
- Fencing: Back YardFencedWood
- Utilities: Cable AvailableElectricity AvailableHigh Speed InternetNatural Gas AvailableSewer ConnectedUnderground UtilitiesWater AvailableElectricity on Property
- Water: Public
- Sewer: Public Sewer
- Source: Georgia MLS 2
This listing courtesy of Danka Jaganjac , Real Broker, LLC
Monthly Payment
- Principal & Interest $
- Property Taxes $
- Home Insurance $
- VA Funding Fee $

 New - 1 day ago