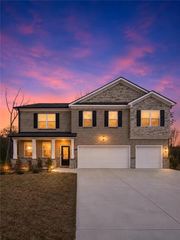
1169 Leybourne Cove, Lawrenceville, GA 30045
- 5 beds |
- 4 baths |
- 3,533 sqft
 Single-Family Home
  Built in 2007
  6,098sqft lot
 2 car garage
  $141/sqft
  Listed 5 days ago
Property Description
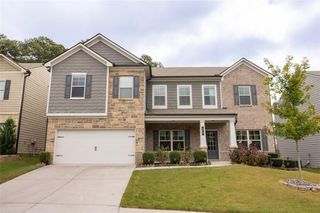
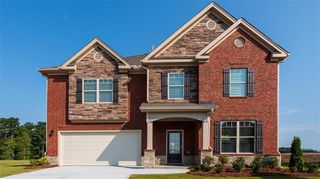
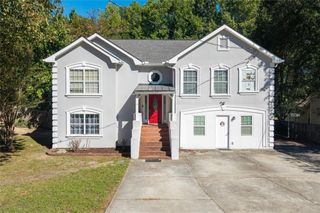
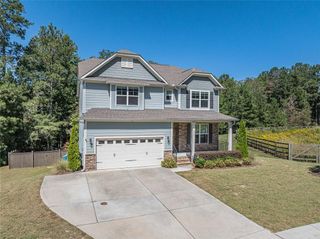
Premier Avington Glen CommunityAn with an impressive brick front. Great open floor plan, plenty of space; 5 bedrooms and 4 full bathrooms with Main-level guest suite. Additional office on main floor. Full loft/bonus room upstairs. Sun-drenched two-story foyer greets you as you first enter home. Beautiful hardwood floors in common areas. Open kitchen with granite counter tops, double ovens and Granite countertops, warm wood cabinetry, a large center island with & breakfast area. Oversize owner's suite has private sitting area, with huge on-suite, private fireplace and walk-inn closet and spa-like ensuite bath, dual vanities, jacuzzi tub. Downstairs you have a full size unfinished basement awaiting your final touch. A fully fenced back yard, jacuzzi tub, concrete patio and covered deck and 2-car garage finish out this perfect property. Award winning Archer School District.
- Listing Status:
- Active
- Date Added:
- September 30, 2026
- Data Last Updated:
- October 5, 2026 at 6:06PM
- Listing Office:
- Leaders Realty, Inc : 404-786-1285
- Listing Agent:
- O Christy Akinropo : 678-558-4025
- Contact:
- 404-786-1285
- MLS ID:
- 7846435

- General: Private Yard
- Style: Traditional
- Other Structures: Front PorchDeckRear PorchPatio
- Pool: None
- Parking: Garage
- Roofing: Composition
- Windows: Insulated Windows
- General: Brick FrontStoneTwoBlock
- Road/Access: Private Road
- HOA Amenities: 400.0Annually
- Originating MLS: First Multiple Listing Service
- County: Gwinnett - GA
- Zoning: -R5183 325
- View: Other
- Fencing: Fenced
- Utilities: Electricity AvailableNatural Gas AvailablePhone AvailableSewer AvailableWater Available110 Volts220 Volts
- Water: Public
- Sewer: Public Sewer
- Source: First Multiple Listing Service
This listing courtesy of O Christy Akinropo , Leaders Realty, Inc
Monthly Payment
- Principal & Interest $
- Property Taxes $
- Home Insurance $
- VA Funding Fee $

 New - 13 hours ago