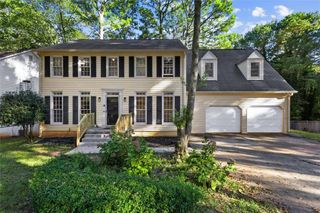
955 Clarion Way, Lawrenceville, GA 30044
- 4 beds |
- 4 baths |
- 3,368 sqft
 Single-Family Home
  Built in 1998
  0.59acre lot
 2 car garage
  $144/sqft
  Listed 12 hours ago
Property Description
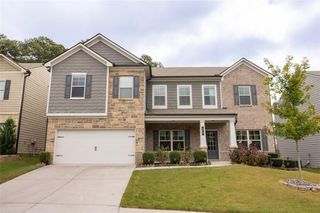
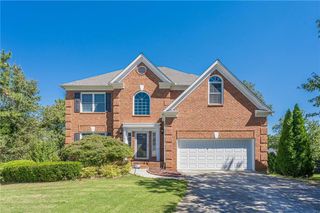
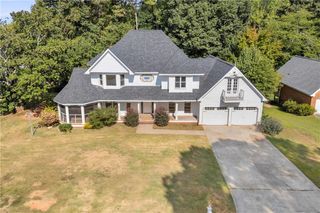
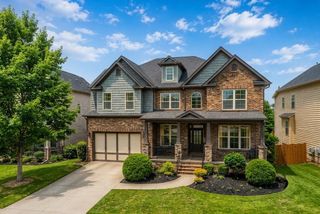
Welcome to 955 Clarion Way in the sought-after Flowers Crossing community and highly desirable Brookwood school district! This spacious home offers 4 bedrooms, 3.5 baths, a beautifully renovated primary suite, a finished basement, and multiple flexible living spaces. The main level features a two-story foyer, formal dining room, private office/den, spacious family room with brick fireplace and built-ins, and an updated kitchen with white cabinetry, granite countertops, stainless steel appliances, and tile backsplash. Upstairs, the oversized primary suite offers a tray ceiling, sitting area, and beautifully renovated bath with dual vanity, freestanding soaking tub, and separate tiled shower, along with three additional bedrooms and a full bath. The finished basement provides exceptional flexibility with a large recreation area, custom bar, full bath, and multiple flex rooms ideal for a media room, gym, office, guest space, or hobbies. An electric vehicle charger in the garage adds modern convenience. Outside, mature trees provide privacy and a peaceful natural setting, while the covered back porch creates an inviting space for outdoor dining, entertaining, or relaxing. Ideally located near shopping, dining, parks, and major highways, this home offers the space, flexibility, and community amenities that make Flowers Crossing such a desirable place to call home.
- Listing Status:
- Active
- Date Added:
- October 5, 2026
- Data Last Updated:
- October 5, 2026 at 5:06PM
- Listing Office:
- Keller Williams Realty Atl Partners : 678-808-1300
- Listing Agent:
- Kathy Coots : 770-654-8972
- Contact:
- 770-654-8972
- MLS ID:
- 7849391

- General: Private EntranceRain Gutters
- Style: Traditional
- Other Structures: Front PorchRear Porch
- Pool: None
- Parking: DrivewayGarageKitchen LevelParking spaces: 0
- Roofing: CompositionShingle
- Windows: Double Pane Windows
- General: Brick FrontTwoConcrete Perimeter
- Road/Access: County Road
- HOA Amenities: Maintenance GroundsSwimTennis165.0Quarterly
- Originating MLS: First Multiple Listing Service
- County: Gwinnett - GA
- Zoning: x
- View: Other
- Fencing: None
- Utilities: Cable AvailableElectricity AvailableNatural Gas AvailableWater AvailableOther
- Water: Public
- Sewer: Public Sewer
- Source: First Multiple Listing Service
This listing courtesy of Kathy Coots , Keller Williams Realty Atl Partners
Monthly Payment
- Principal & Interest $
- Property Taxes $
- Home Insurance $
- VA Funding Fee $

 New - 2 days ago