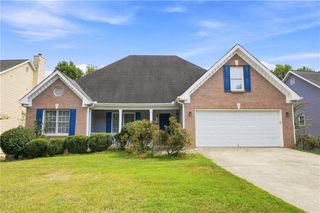
1173 Mill Ridge, Lawrenceville, GA 30046
- 6 beds |
- 4 baths |
- 3,900 sqft
 Single-Family Home
 Built in 1984
 0.59acre lot
 2 car garage
 $125/sqft
 Listed 1 month ago
Property Description
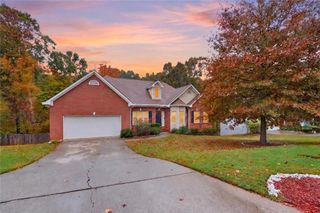
Welcome home to 1173 Mill Ridge Dr, a massive 3-level haven in Lawrenceville featuring over 3,900 square feet of beautifully optimized living space! This unique 6-bedroom, 4-bathroom property includes a fully finished basement setup that functions perfectly as an expansive in-law suite, private guest quarters, or an incredible entertaining floor. Why You Will Love It: * Sprawling 3-Story Layout: Enjoy three complete levels of finished living space, featuring a total of 6 bedrooms across the home, including the extra bedrooms and a full second kitchen on the finished basement level. * Freedom & Savings: Enjoy true property flexibility, a massive half-acre flat yard, and zero monthly fees with NO HOA restrictions! * Buyer Incentives: Purchase this home as your primary residence and you may be eligible to receive 3.5% down payment assistance through our preferred lender! Plus, the seller is willing to help with closing costs to make this home even more affordable. Contact us today to see if you qualify for these incentives and to schedule your private tour!
- Listing Status:
- Active
- Date Added:
- September 22, 2026
- Data Last Updated:
- November 12, 2026 at 7:09AM
- Listing Office:
- Dwelli Inc. : 833-839-3554
- Listing Agent:
- Francoise Namuhoranye : 470-855-3909
- Contact:
- 833-839-3554
- MLS ID:
- 7846763

- General: Other
- Style: Craftsman
- Other Structures: Rear Porch
- Pool: None
- Parking: Garage Door OpenerGarageKitchen LevelDrivewayLevel DrivewayOn Street
- Roofing: Composition
- Windows: Double Pane WindowsBay Window(s)Garden Window(s)
- General: Wood SidingMulti/SplitSee Remarks
- Road/Access: None
- HOA Amenities: 0.0
- Originating MLS: First Multiple Listing Service
- County: Gwinnett - GA
- Zoning: L18 Bc Stone Mill #9R5109 056
- View: Neighborhood
- Fencing: None
- Utilities: Electricity AvailableNatural Gas AvailableWater Available220 Volts
- Water: Public
- Sewer: Septic Tank
- Source: First Multiple Listing Service
This listing courtesy of Francoise Namuhoranye , Dwelli Inc.
Monthly Payment
- Principal & Interest $
- Property Taxes $
- Home Insurance $
- VA Funding Fee $