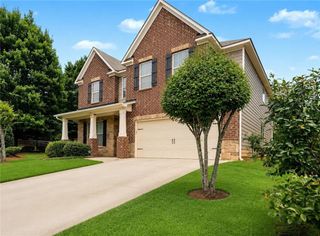
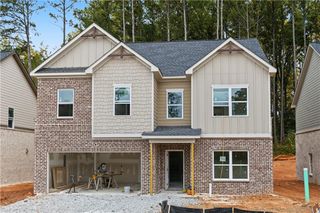
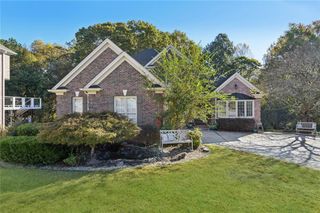
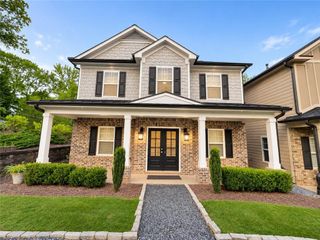
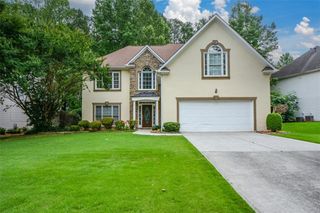
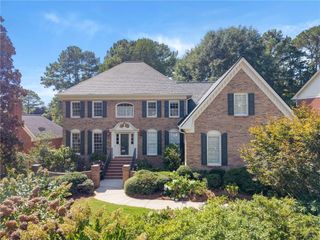
3090 Royal Creek Way SW, Lilburn, GA 30047
- 5 beds |
- 3 baths |
- 3,396 sqft
 Single-Family Home
 Built in 1999
 0.7acre lot
 2 car garage
 $162/sqft
 Listed 7 days ago
Property Description
Five bedrooms, a spacious open-concept layout, and a daylight basement ready for your vision! Located in the sought-after Brookwood school district, this home features LVP floors throughout the main level, soaring ceilings, and a wood burning fireplace. The main level also includes a bedroom and full bath, plus a formal dining room ideal for entertaining. The freshly painted kitchen offers new quartz countertops, abundant cabinetry, a center island, and a breakfast area. The oversized primary suite features a sitting area, walk-in closet, and private bath with new stone countertops and updated LVT flooring in the bathroom. The full daylight basement offers framed walls, plumbing rough-ins, electrical wiring, double-pane windows, and a separate entrance, ready for your finishing touches. Enjoy the expansive deck overlooking a landscaped backyard with mature hardwoods and a peaceful creek. Additional highlights include a 3-year-old roof with 50-year shingles, gutters and downspouts, and stairs to the upper level from both the front and back of the home. All this in a friendly neighborhood with cul-de-sacs and no through traffic! Seller is offering a 1 year 2-10 Home Warranty.
- Listing Status:
- Active
- Date Added:
- November 4, 2026
- Data Last Updated:
- November 12, 2026 at 12:08AM
- Listing Office:
- Bolst : 404-482-2293
- Listing Agent:
- BRANDY WRIGHT : 404-683-0330
- Contact:
- 404-482-2293
- MLS ID:
- 7864261

- General: OtherRain Gutters
- Style: Colonial
- Other Structures: DeckPatio
- Pool: None
- Parking: AttachedDrivewayGarage
- Roofing: CompositionShingle
- Windows: Double Pane Windows
- General: ConcreteBrickTwoConcrete PerimeterBlock
- Road/Access: City Street
- HOA Amenities: Maintenance Grounds85.0Annually
- Originating MLS: First Multiple Listing Service
- County: Gwinnett - GA
- Zoning: L3 BC BROOKWOOD CORNERS #2R6087 258
- View: Creek/StreamTrees/Woods
- Fencing: None
- Utilities: NoneNone
- Water: PublicPrivate
- Sewer: Public Sewer
- Source: First Multiple Listing Service
This listing courtesy of BRANDY WRIGHT , Bolst
Monthly Payment
- Principal & Interest $
- Property Taxes $
- Home Insurance $
- VA Funding Fee $