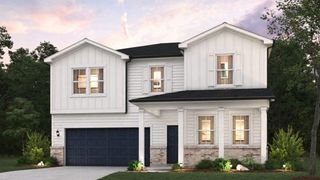
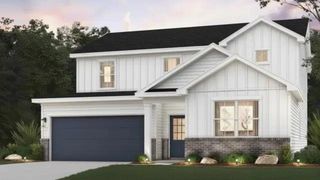
1470 HIGHLAND LAKE Drive, Lawrenceville, GA 30045
- 5 beds |
- 4 baths |
- 2,752 sqft
 Single-Family Home
 Built in 1998
 0.36acre lot
 2 car garage
 $205/sqft
 Listed 7 days ago
Property Description
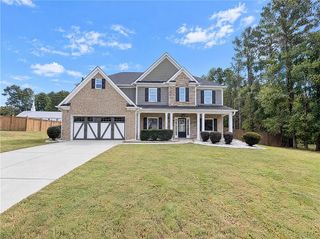
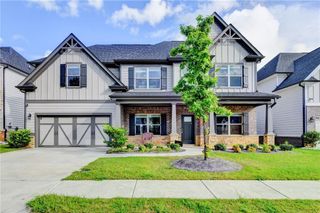
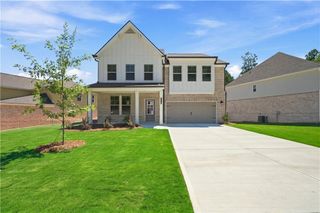
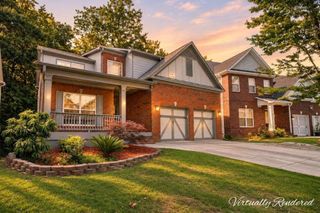
Space, flexibility, and room to live the way you want: welcome to 1470 Highland Lake Drive. This 5-bedroom, 3.5-bath home offers three finished levels designed for everyday living, entertaining, working and relaxing. Pre-listing inspection completed and 1-year home warranty included. The main level features a two-story foyer, spacious family room with fireplace, and updated kitchen with granite countertops, stainless steel appliances, center island and breakfast area. The main-level primary suite offers private deck access, a spacious bath and adjoining study, perfect for a home office or quiet retreat. Upstairs are two additional bedrooms, a full bath and flex space. The finished terrace level adds two bedrooms, a full bath, a workshop and versatile recreation or guest areas. Outside, enjoy a fenced backyard, deck, gazebo and established landscaping. Neighborhood amenities include swim, tennis, clubhouse and lake access for fishing and paddle boating.
- Listing Status:
- Active
- Date Added:
- November 4, 2026
- Data Last Updated:
- November 12, 2026 at 1:06AM
- Listing Office:
- Athalas Realty LLC : 470-408-3800
- Listing Agent:
- Andreina Perez : 470-408-3800
- Contact:
- 470-408-3800
- MLS ID:
- 7864176

- General: Private YardRear StairsRain GuttersGazebo
- Style: Traditional
- Other Structures: Deck
- Pool: None
- Parking: Garage Door OpenerDrivewayGarageLevel DrivewayParking spaces: 2
- Roofing: CompositionShingle
- Windows: None
- General: BrickVinyl SidingTwoConcrete PerimeterPillar/Post/Pier
- Road/Access: City Street
- HOA Amenities: Maintenance Grounds450.0Annually
- Originating MLS: First Multiple Listing Service
- County: Gwinnett - GA
- Zoning: L39 BA THE DOWNS #2R5106 201
- View: Neighborhood
- Fencing: WoodFenced
- Utilities: Cable AvailableElectricity AvailableNatural Gas AvailablePhone AvailableSewer AvailableWater Available110 Volts220 Volts
- Water: Public
- Sewer: Public Sewer
- Source: First Multiple Listing Service
This listing courtesy of Andreina Perez , Athalas Realty LLC
Monthly Payment
- Principal & Interest $
- Property Taxes $
- Home Insurance $
- VA Funding Fee $