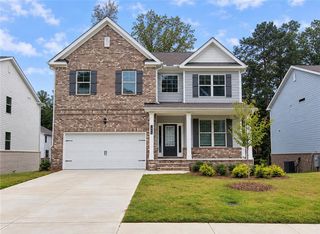
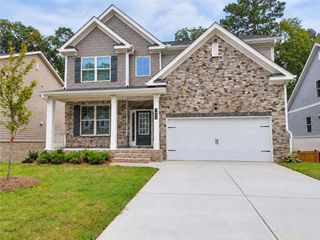
1381 Scenic Pines Drive, Lawrenceville, GA 30044
- 5 beds |
- 4 baths |
- 2,622 sqft
 Single-Family Home
 Built in 2005
 6,098sqft lot
 2 car garage
 $221/sqft
 Listed 7 days ago
Property Description
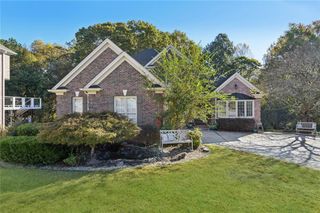
Welcome to 1381 Scenic Pines Drive, where generous living spaces, thoughtful upgrades, and exceptional versatility come together in the desirable Scenic Overlook community. Offering 3,883 square feet of finished living space across three levels, this beautifully updated 5 bedroom, 4 bath residence delivers an impressive combination of comfort, functionality, and timeless appeal. A dramatic two story foyer welcomes you into an inviting interior featuring fresh paint, upgraded luxury vinyl plank flooring throughout the main and upper levels, and an abundance of natural light. At the heart of the home, the expansive kitchen showcases newly installed marble countertops, a large center island, generous cabinetry, and an open connection to the soaring two-story family room with fireplace. Separate formal living and dining rooms provide additional space for entertaining, while a main-level bedroom and full bathroom offer flexibility for a variety of uses. Just beyond the dining area, an inviting sunroom and screened deck create a seamless transition to outdoor living, overlooking a private, wooded backyard. The level, fenced yard offers an ideal setting for outdoor entertaining, recreation, or simply enjoying the peaceful surroundings with lots of potential for future outdoor spaces. Upstairs, the oversized primary suite offers a relaxing retreat with elegant tray ceilings, a built-in sitting area with additional storage, a spacious walk-in closet, and an en-suite bathroom featuring a refinished shower and soaking tub. Two additional secondary bedrooms and a full bathroom complete the upper level. The fully finished basement level adds over 1,200 square feet of remarkable flexibility, featuring a spacious bedroom with walk-in closet, full bathroom, dedicated entertainment room, expansive flex space, and a separate workshop or office with exterior access. A generous covered patio extends the possibilities for outdoor enjoyment. Conveniently located near shopping, dining, parks, and everyday amenities, with access to the highly regarded Brookwood High School, this exceptional residence offers the space, upgrades, and adaptability to complement a wide range of lifestyles and possibilities. Discover everything 1381 Scenic Pines Drive has to offer!
- Listing Status:
- Active
- Date Added:
- November 4, 2026
- Data Last Updated:
- November 12, 2026 at 12:08AM
- Listing Office:
- HomeSmart : 404-876-4901
- Listing Agent:
- Adam Ngo : 678-993-9133
- Contact:
- 678-993-9133
- MLS ID:
- 7864252

- General: Private EntranceRain GuttersRear StairsStorage
- Style: Traditional
- Other Structures: EnclosedFront PorchRear PorchScreenedCovered
- Pool: None
- Parking: DrivewayGarageGarage Door OpenerGarage Faces Front
- Roofing: Shingle
- Windows: Double Pane Windows
- General: BrickBrick FrontHardiPlank TypeTwoSlab
- Road/Access: Private Road
- HOA Amenities: Maintenance GroundsReserve Fund295.0Annually
- Originating MLS: First Multiple Listing Service
- County: Gwinnett - GA
- Zoning: L84 BA SCENIC OVERLOOKR5086 552
- View: NeighborhoodTrees/Woods
- Fencing: Back YardFencedWood
- Utilities: Cable AvailableElectricity AvailableNatural Gas AvailableSewer AvailableUnderground UtilitiesWater Available110 Volts
- Water: Public
- Sewer: Public Sewer
- Source: First Multiple Listing Service
This listing courtesy of Adam Ngo , HomeSmart
Monthly Payment
- Principal & Interest $
- Property Taxes $
- Home Insurance $
- VA Funding Fee $