3946 Lockaby Way, Lawrenceville, GA 30044
- 5 beds |
- 4 baths |
- 2,562 sqft
 Single-Family Home
 Built in 2026
 0.25acre lot
 2 car garage
 $215/sqft
 Listed 10 days ago
Property Description
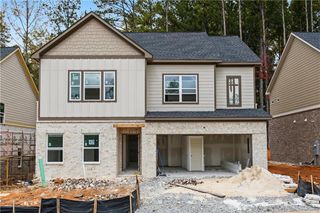
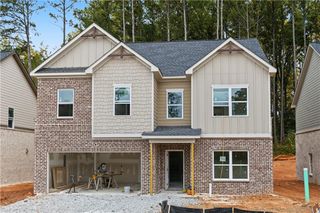
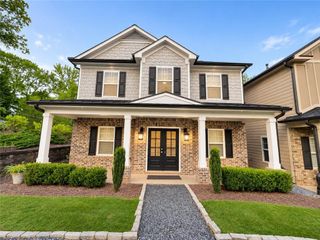
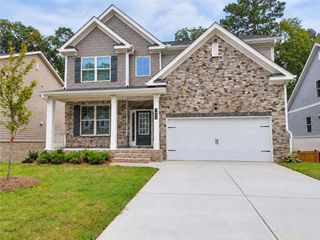
MOVE-IN READY! LAKEWOOD FLOOR PLAN ON A BASEMENT – LOT 48! Your dream home is ready and waiting! This spacious new-construction home in Lawrenceville offers 5 bedrooms, 3.5 bathrooms, and plenty of room to live, relax, and entertain. The open-concept design features a kitchen with granite countertops, 42-inch soft-close cabinets, and a large island overlooking the family room with a cozy fireplace. Enjoy SPC flooring throughout the main-level living areas, carpet in the bedrooms, and ceramic tile in the bathrooms and laundry room. The basement offers additional storage space and endless possibilities to customize the area to fit your needs. Move-in ready and waiting for you! Schedule your tour of Lot 48 today! Don’t miss this opportunity to make this beautiful new home yours! *Interior photos shown are builder stock photos and may not represent the actual home. Features, finishes, colors, and selections may vary.
- Listing Status:
- Active
- Date Added:
- November 1, 2026
- Data Last Updated:
- November 12, 2026 at 12:08AM
- Listing Office:
- McKinley Properties, LLC. : 678-691-4048
- Listing Agent:
- Angela Layer : 678-618-0789
- Contact:
- 678-691-4048
- MLS ID:
- 7862182

- General: BalconyLighting
- Style: CraftsmanTraditional
- Other Structures: Deck
- Pool: None
- Parking: AttachedGarageGarage Door OpenerGarage Faces FrontParking spaces: 4
- Roofing: Composition
- Windows: Double Pane WindowsInsulated Windows
- General: BrickCement SidingTwo
- Road/Access: EasementInterstate
- HOA Amenities: 756.0Annually
- Originating MLS: First Multiple Listing Service
- County: Gwinnett - GA
- Zoning: L48 BA STRATFORD SQUARE PH2 #3 PB163-286R6130A257
- View: City
- Fencing: None
- Utilities: Electricity AvailableSewer AvailableUnderground UtilitiesWater AvailableOther
- Water: Public
- Sewer: Public Sewer
- Source: First Multiple Listing Service
This listing courtesy of Angela Layer , McKinley Properties, LLC.
Monthly Payment
- Principal & Interest $
- Property Taxes $
- Home Insurance $
- VA Funding Fee $