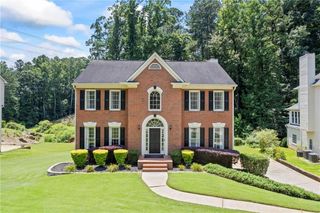
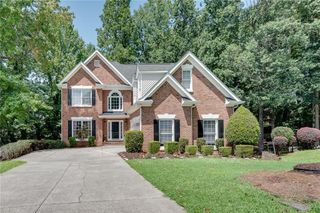
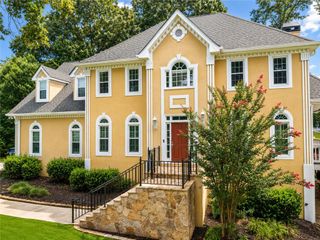
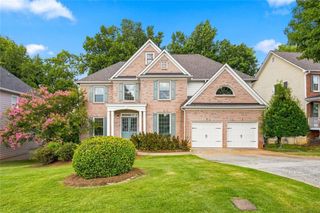
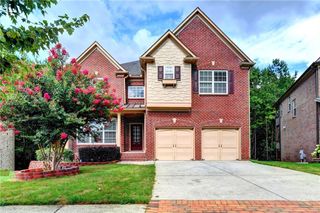
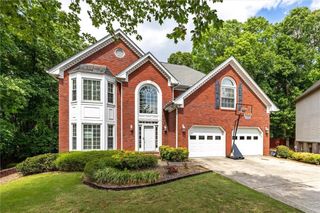
1200 Whitehawk Trail, Lawrenceville, GA 30043
- 6 beds |
- 4 baths |
- 4,248 sqft
 Single-Family Home
  Built in 1993
  0.35acre lot
 2 car garage
  $141/sqft
  Listed 1 day ago
Property Description
PRICE REDUCED BY 20K FOR QUICK SALE/////// Exquisitely well-maintained 6 Bed/4 Bath home w/ fully finished daylight basement in the coveted Whitehawk Swim/ Tennis community....Step into the 2-story entry foyer flanked by formal Dining Room and a flex space which is perfect for an office.....Beautifully solid wood floors leads to family room relax from your day and sun light filled....The Eat-in Kitchen complete with updated cabinetry w/ tons of space, granite counter tops, S/S appliances and a spacious walk-in pantry....Bright breakfast area overlooks the oversized deck ready to fully accommodate your outdoor life....Peaceful back yard is beautifully landscaped ....Oversized master suite complete with a sitting or office area, enormous walk-in closet, updated spa-like bathroom w/ a separate large walk-in tiled shower and a soaking tub for relax....a Guest Bedroom on main w/ a full bath....A focal point of this house is fully finished Terrace Level w/ a true in-law suite complete with a secondary kitchen, dining, a large entertainment area and a laundry room w/ storage, and a separate entry from outside...
- Listing Status:
- Active
- Date Added:
- July 25, 2026
- Data Last Updated:
- July 27, 2026 at 12:06AM
- Listing Office:
- Choice Realty : 770-853-1012
- Listing Agent:
- DALLWON SUH : 770-853-1012
- MLS ID:
- 7810712

- General: Private Yard
- Style: Traditional
- Other Structures: DeckRear PorchCovered
- Pool: None
- Parking: AttachedDrivewayGarageGarage Door OpenerGarage Faces Front
- Roofing: Composition
- Windows: Double Pane WindowsWindow Treatments
- General: Brick FrontCement SidingTwoConcrete Perimeter
- Road/Access: Private Road
- HOA Amenities: Swim650.0Annually
- Originating MLS: First Multiple Listing Service
- County: Gwinnett - GA
- Zoning: L65 BA Whitehawk#3R7084 339
- View: BayOther
- Fencing: None
- Utilities: Cable AvailableElectricity AvailableNatural Gas AvailableSewer AvailableUnderground UtilitiesWater Available110 Volts
- Water: Public
- Sewer: Public Sewer
- Source: First Multiple Listing Service
This listing courtesy of DALLWON SUH , Choice Realty
Monthly Payment
- Principal & Interest $
- Property Taxes $
- Home Insurance $
- VA Funding Fee $