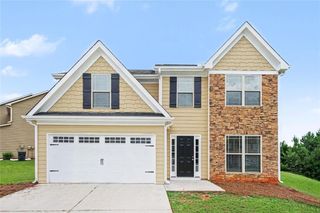
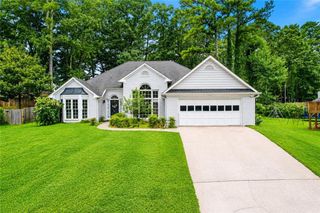
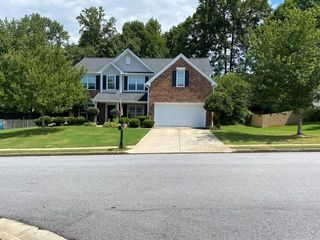
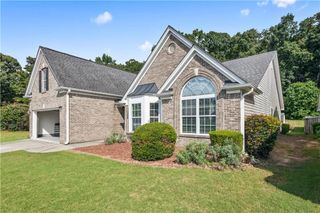
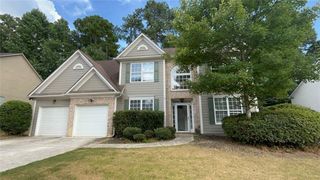
1235 Sunhill Drive, Lawrenceville, GA 30043
- 4 beds |
- 2 baths |
- 2,612 sqft
 Single-Family Home
  Built in 1999
  0.33acre lot
 2 car garage
  $172/sqft
  Listed 11 days ago
Property Description
Welcome Home to 1235 Sunhill Drive, Lawrenceville, GA You've been searching for a home that lets you finally breathe — one where everyday life feels easy and every gathering feels effortless. This is it. Tucked away on a quiet cul-de-sac street, this beautifully updated master-on-main home offers the open layout you've been dreaming of. At the heart of it all is a massive renovated kitchen — complete with a large island and separate pantry — designed for the way you actually cook, entertain, and gather with the people you love. Retreat to the oversized master suite, where vaulted ceilings and a private sitting room create a peaceful escape at the end of the day. The totally renovated master bath and expansive walk-in closet add a level of everyday luxury that makes this space feel like your own personal sanctuary. Step outside to a screened porch and deck, both overlooking peaceful wooded views — your own private backdrop for morning coffee, evening unwinding, or weekend relaxation. This is more than a house. It's the setting for your next chapter. Schedule your private showing today — this home won't last long.
- Listing Status:
- Active
- Date Added:
- July 31, 2026
- Data Last Updated:
- August 11, 2026 at 2:07PM
- Listing Office:
- Keller Williams Realty Chattahoochee North, LLC : 678-578-2700
- Listing Agent:
- DAVID MCEACHERN : 404-406-0638
- Contact:
- 678-578-2700
- MLS ID:
- 7813925

- General: Private EntrancePrivate YardRain Gutters
- Style: Ranch
- Other Structures: DeckRear Porch
- Pool: None
- Parking: AttachedGarageGarage Door OpenerGarage Faces FrontKitchen Level
- Roofing: Composition
- Windows: Double Pane Windows
- General: Brick FrontCement SidingOne and One HalfSlab
- Road/Access: County Road
- HOA Amenities: Reserve FundSwimTennis500.0Annually
- Originating MLS: First Multiple Listing Service
- County: Gwinnett - GA
- Zoning: SFHR7026 381
- View: Neighborhood
- Fencing: None
- Utilities: Cable AvailableElectricity AvailableNatural Gas AvailablePhone AvailableSewer AvailableUnderground UtilitiesWater Available110 Volts
- Water: Public
- Sewer: Public Sewer
- Source: First Multiple Listing Service
This listing courtesy of DAVID MCEACHERN , Keller Williams Realty Chattahoochee North, LLC
Monthly Payment
- Principal & Interest $
- Property Taxes $
- Home Insurance $
- VA Funding Fee $

 New - 9 hours ago