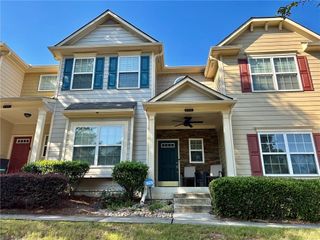
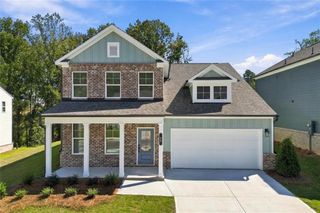
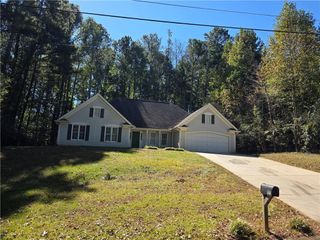
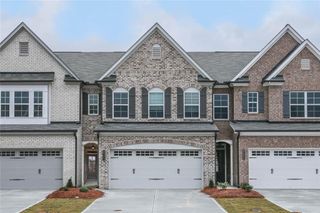
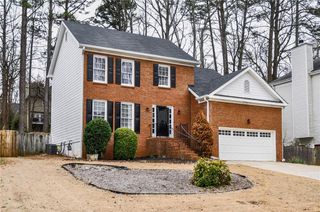
1261 Fountain Lakes Drive, Lawrenceville, GA 30043
- 4 beds |
- 3 baths |
- 2,353 sqft
 Rental
 Built in 2004
 0.35acre lot
 3 car garage
 $1/sqft
 Listed 14 days ago
Property Description
Lovely home with lots of space to spread out and relax. Three car garage, wood floors on main, nice sized family room with fireplace. Two additional rooms can be used for formal living room, formal dining room, office, workout area. The options are limitless. Kitchen overlooks the breakfast area. You'll enjoy entertaining and holidays with the gas stove which boasts a double oven. There's plenty of room for all your groceries as there is a second full sized refrigerator in the garage. Step out from the breakfast area onto a spacious deck to enjoy your evenings and weekends. Upstairs, you will find a primary bedroom with closet and primary bath has another, larger, walk in closet as well as jetted tub, and two sinks at the vanity. There is a full, carpeted basement with concrete patio, leading to the large back yard. Enjoy gardening? There's plenty of room to grow your own vegetables at the back portion of the fully fenced back yard. Owner is licensed real estate agent. Rental requirements: All Tenants 18 and older must apply through Rent Spree. Income 2x rent, no open Bankruptcies, no evictions (even if eviction was only started and not completed). Background, criminal, and sex offender checks will also be done. Absolutely NO PETS allowed.
- Listing Status:
- Active
- Date Added:
- October 28, 2026
- Data Last Updated:
- November 12, 2026 at 1:06AM
- Listing Office:
- BHGRE Metro Brokers : 404-843-2500
- Listing Agent:
- MARIE STEEDLEY : 404-843-2500
- Contact:
- 404-843-2500
- MLS ID:
- 7860432

- General: OtherPrivate YardRain Gutters
- Style: Traditional
- Other Structures: Front PorchDeck
- Pool: None
- Parking: GarageAttachedDrivewayGarage Door OpenerGarage Faces FrontKitchen LevelParking spaces: 3
- Roofing: Composition
- Windows: None
- General: Brick FrontOtherVinyl SidingThree Or More
- Road/Access: County Road
- Originating MLS: First Multiple Listing Service
- County: Gwinnett - GA
- Zoning: R7025 466
- View: Neighborhood
- Fencing: Back YardWoodPrivacyFenced
- Utilities: Cable AvailableElectricity AvailableNatural Gas AvailablePhone AvailableSewer AvailableUnderground UtilitiesWater Available
- Source: First Multiple Listing Service
This listing courtesy of MARIE STEEDLEY , BHGRE Metro Brokers
 New - 19 hours ago