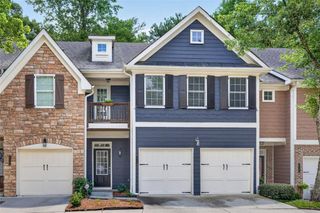
1273 Miss Irene Drive, Lawrenceville, GA 30044
- 2 beds |
- 3 baths |
- 2,198 sqft
 Town Home
  Built in 2007
  3,049sqft lot
 2 car garage
  $166/sqft
  Listed 11 days ago
Property Description
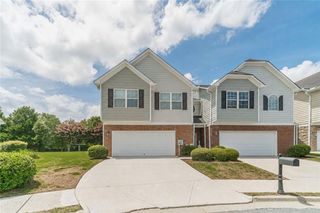
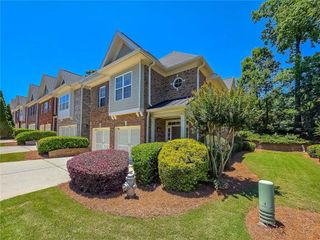
Welcome home to this beautifully maintained 2-bedroom, 2.5-bath townhome offering the perfect blend of style, comfort, and low-maintenance living. From the moment you step inside, you'll appreciate the spacious, open floor plan and modern finishes. There is waterproof luxury vinyl plank flooring throughout the main living areas, with carpet reserved for the bedrooms. Enter through the covered front entry or directly from the attached two-car garage. The inviting main level features a warm and welcoming family room complete with a cozy gas and wood-burning fireplace, perfect for relaxing evenings or entertaining guests. The dining room flows seamlessly into the kitchen, creating an ideal space for everyday living and gatherings. Upstairs, the oversized primary suite is a true retreat, highlighted by elegant double tray ceilings and a generous walk-in closet. The ensuite bath offers a double vanity, a separate walk-in shower, and a soaking tub for ultimate relaxation. A spacious secondary bedroom with its own full bath features a separate shower and tub also. The upstairs laundry room adds convenience to your daily routine. Nestled in a quiet community, this home is ideally located just minutes from shopping, dining, Publix, Walmart, and other everyday conveniences, all within a 10-minute drive. Hwy 316, I-85 and Sugarloaf Pkwy are accessible and convenient to the community. Easy to show through ShowingTime.
- Listing Status:
- Active
- Date Added:
- July 15, 2026
- Data Last Updated:
- July 26, 2026 at 12:06PM
- Listing Office:
- NES Realty : 770-312-3462
- Listing Agent:
- Wanda Johnson : 770-312-3462
- MLS ID:
- 7806843

- General: Rain Gutters
- Style: Townhouse
- Other Structures: None
- Pool: None
- Parking: AttachedGarage Door OpenerGarageKitchen LevelGarage Faces Front
- Roofing: CompositionShingle
- Windows: Double Pane Windows
- General: Wood SidingBrickTwoSlab
- Road/Access: None
- HOA Amenities: 250.0Monthly
- Originating MLS: First Multiple Listing Service
- County: Gwinnett - GA
- Zoning: L7 Ba Buck's Crossing Ph1
- View: Neighborhood
- Fencing: None
- Utilities: Cable AvailableElectricity AvailableSewer AvailableWater Available220 Volts in Laundry
- Water: Public
- Sewer: Public Sewer
- Source: First Multiple Listing Service
This listing courtesy of Wanda Johnson , NES Realty
Monthly Payment
- Principal & Interest $
- Property Taxes $
- Home Insurance $
- VA Funding Fee $

 New - 2 days ago