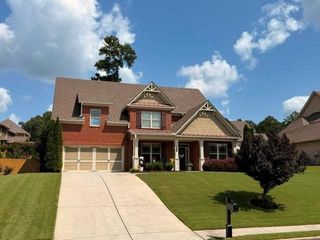
138 Dorothy Lane Lane, Lawrenceville, GA 30046
- 5 beds |
- 4 baths |
- 3,360 sqft
 Single-Family Home
  Built in 2019
  8,886sqft lot
 2 car garage
  $164/sqft
  Listed 2 days ago
Property Description
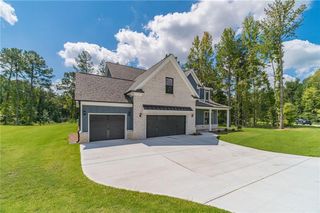
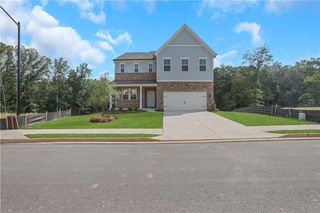
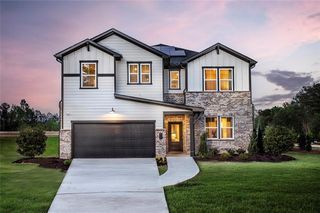
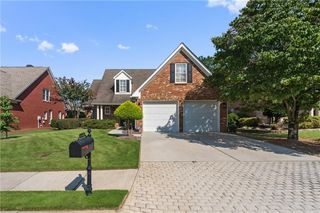
Welcome to this beautifully upgraded 5-bedroom, 4-bath home offering more than 3,300 square feet in Lawrenceville’s desirable Brookfield Farm community. Originally built as the community’s model home and professionally interior decorated by a London-based designer, the residence features hardwood floors, custom wall detailing, elegant wainscoting, abundant natural light, and thoughtfully selected finishes throughout. The spacious kitchen features granite countertops, a gas range, stainless steel appliances that remain with the home, generous cabinetry and workspace, and an open-concept layout that flows naturally into the main living area. A gas fireplace creates a warm and inviting gathering space for everyday living and entertaining. The main level features a private bedroom with its own en-suite bathroom, creating a comfortable and self-contained space for overnight guests or extended family. With the privacy and convenience of a dedicated bath, it also provides excellent flexibility for multigenerational living or use as a private home office. Upstairs, the spacious primary suite is designed as a true retreat, with generous room for both sleeping and sitting areas. The large private en-suite bathroom provides a relaxing space to unwind, while the professionally designed walk-in closet by California Closets offers customized storage and organization. An additional upstairs bedroom offers another suite-like experience with its own private en-suite bathroom, giving family members or guests the privacy and convenience of a dedicated bath. This bedroom also features a custom California Closets installation, creating a beautifully organized and well-appointed secondary suite. The expansive upstairs loft provides a dedicated entertainment space with separate areas for gaming and movies. The theater area features a professionally installed A/V projector, mounted screen, and surround sound system, creating an impressive at-home entertainment experience. Professional landscaping extends across the front, sides, and backyard of the property. The fenced backyard features a spacious patio with an outdoor fire pit and electric patio heaters, creating an inviting space for relaxing and entertaining. Landscape lighting enhances the front of the home, while a customizable irrigation system services both the front and backyard for convenient landscape maintenance. Additional features include a 2-car garage, four exterior security cameras, and an active perimeter security system. Ideally located near Downtown Lawrenceville with convenient access to shopping, dining, parks, healthcare, schools, and everyday conveniences.
- Listing Status:
- Active
- Date Added:
- August 19, 2026
- Data Last Updated:
- August 21, 2026 at 12:07PM
- Listing Office:
- Realty Hub, LLC : 888-900-1801
- Listing Agent:
- Luvetta Jarmon : 770-568-7936
- Contact:
- 888-900-1801
- MLS ID:
- 7824702

- General: LightingPrivate YardRain GuttersGarage(s)
- Style: ColonialCraftsman
- Other Structures: Front PorchPatioSide PorchCovered
- Pool: None
- Parking: AttachedGarage Door OpenerDrivewayGarageParking spaces: 2
- Roofing: CompositionShingle
- Windows: ENERGY STAR Qualified Windows
- General: Wood SidingBrickTwoSlab
- Road/Access: None
- HOA Amenities: 1200.0Annually
- Originating MLS: First Multiple Listing Service
- County: Gwinnett - GA
- Zoning: L112 BA BROOKFIELD FARM - PB146-106R5149 387
- View: NeighborhoodPool
- Fencing: FencedBack Yard
- Utilities: Cable AvailableElectricity AvailablePhone AvailableSewer AvailableWater AvailableNatural Gas Available110 Volts220 Volts220 Volts in Laundry
- Water: Public
- Sewer: Public Sewer
- Source: First Multiple Listing Service
This listing courtesy of Luvetta Jarmon , Realty Hub, LLC
Monthly Payment
- Principal & Interest $
- Property Taxes $
- Home Insurance $
- VA Funding Fee $

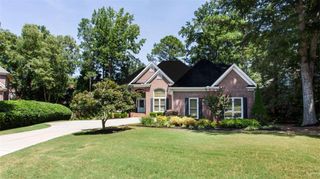
 New - 1 day ago