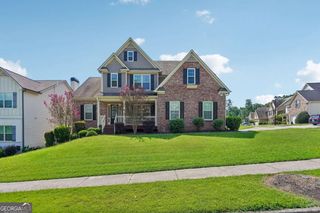
1380 Jordan Brook Drive Lane, Lawrenceville, GA 30043
- 4 beds |
- 3 baths
 Single-Family Home
  Built in 2026
  8,276sqft lot
 —— car garage
  $——/sqft
  Listed 15 days ago
Property Description
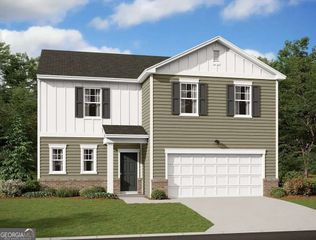
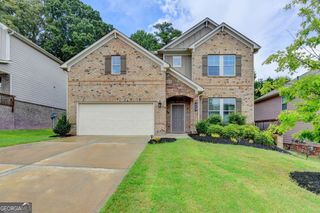
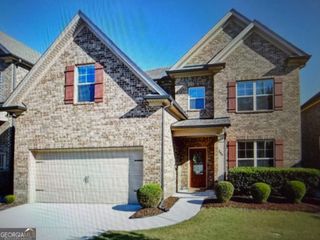
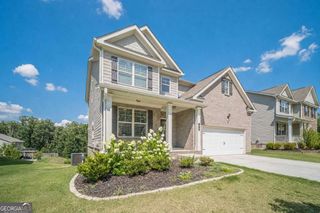
MOVE-IN-READY NOW! Welcome to Riverside Ridge, a new construction community by Stanley Martin, located in Lawrenceville, GA! Don't miss Homesite #87- West facing nestled on a large level lot , featuring the thoughtfully designed Idlewild floor plan. In this open-concept layout, you'll enjoy plenty of space for mixing and mingling with friends and family. Upon entering, a private bedroom with an en-suite bath provides a comfortable space for guests. The chef-inspired kitchen is a true showstopper, offering a spacious island with seating, abundant cabinet and counter space, and a convenient walk-in pantry. Highlights of this gourmet kitchen include quartz countertops, stainless steel GE Profile appliances, a tile backsplash, and 42" cabinets. Flowing seamlessly into the dining and family rooms, the kitchen creates the perfect space for entertaining. Step outside to the rear covered patio to extend your living area outdoors. Upstairs, retreat to the tranquil primary bedroom, complete with a spa-inspired bath, dual sink vanity, soaking tub, and a generously sized walk-in closet. Two additional bedrooms with large closets provide ample storage, while an upper-level flex room offers versatility-ideal as a second family room, play area, game room, or workspace. The bedroom-level laundry room adds convenience to daily chores. Discover your dream home at Riverside Ridge in Lawrenceville, GA, with top-tier schools and easy access to major business corridors. Enjoy lush green spaces, local attractions, and community amenities like a pool, cabana, dock for fishing & nature trail! Own a stunning single-family home crafted to enhance your lifestyle and bring your dreams to life. Ready in September! This home won't last long! Schedule your private tour today and ask about our incredible builder incentives! ***Photos are of a similar completed modeL.
- Listing Status:
- Active
- Date Added:
- September 11, 2026
- Data Last Updated:
- September 26, 2026 at 7:06AM
- Listing Office:
- SM Georgia Brokerage : 706-723-7606
- Listing Agent:
- Casey G Williams : 770-710-5505
- MLS ID:
- 10845232

- General: Other
- Style: Brick FrontTraditional
- Parking: GarageKitchen LevelGarage Door OpenerParking spaces: 2
- Roofing: Composition
- Windows: Double Pane Windows
- General: BrickTwoSlab
- HOA Amenities: Reserve FundSwimming1500.0
- Originating MLS: Georgia MLS 2
- County: Gwinnett
- Zoning: R7024353
- Utilities: Cable AvailableElectricity AvailableHigh Speed InternetPhone AvailableSewer AvailableUnderground UtilitiesWater AvailableElectricity on Property
- Water: Public
- Sewer: Public Sewer
- Source: Georgia MLS 2
This listing courtesy of Casey G Williams , SM Georgia Brokerage
Monthly Payment
- Principal & Interest $
- Property Taxes $
- Home Insurance $
- VA Funding Fee $


 New - 3 days ago