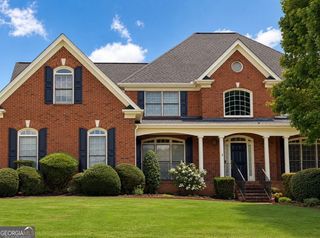
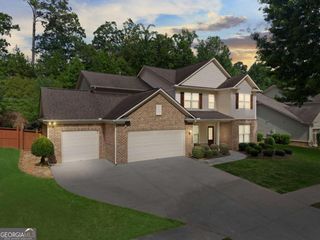
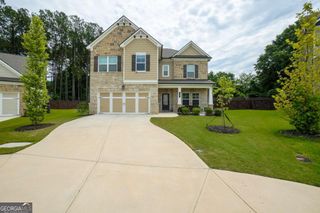
1419 Carrington Way, Lawrenceville, GA 30044
- 5 beds |
- 4 baths
 Single-Family Home
  Built in 1995
  0.33acre lot
 —— car garage
  $——/sqft
  Listed 1 month ago
Property Description
Welcome to 1419 Carrington Way, an exceptional home located in the coveted Brookwood community. Designed with space, comfort, and everyday functionality in mind, this impressive 5-bedroom, 3.5-bathroom home offers approximately 4,197 square feet of living space, including a fully finished walkout basement that expands the possibilities for entertaining, recreation, multigenerational living, or a private guest retreat. From the moment you enter, you are greeted by a grand two-story foyer that sets the tone for the open and inviting floor plan. The main living areas feature 10-foot ceilings, creating a bright and spacious atmosphere ideal for both relaxed family living and hosting guests. The layout flows beautifully, offering plenty of room for growing families, gatherings, and everyday connection. The large primary suite provides a peaceful escape with generous space to unwind at the end of the day. Additional bedrooms offer flexibility for family, guests, or dedicated office space, making this home especially well-suited for those who work from home. The finished walkout basement adds even more versatility with a bedroom and full bathroom, making it ideal for guests, extended family, a teen suite, media room, game room, gym, or additional living space. Step outside and enjoy your own private backyard retreat featuring a heated pool and covered deck, perfect for entertaining, relaxing, and enjoying Georgia's outdoor living throughout the seasons. With its spacious design, desirable features, and prime location, 1419 Carrington Way is a rare opportunity to own a home that truly supports the way today's families live, work, and gather.
- Listing Status:
- Active
- Date Added:
- August 5, 2026
- Data Last Updated:
- August 11, 2026 at 7:08PM
- Listing Office:
- eXp Realty : 888-959-9461
- Listing Agent:
- Mark Campbell : 678-314-4795
- MLS ID:
- 10802705

- General: Shed(s)
- Style: Brick FrontTraditional
- Pool: HeatedIn GroundSalt Water
- Parking: Side/Rear EntranceParking spaces: 0
- Roofing: Tile
- Windows: Double Pane Windows
- General: BrickConcreteTwo
- HOA Amenities: SwimmingTennis730.0
- Originating MLS: Georgia MLS 2
- County: Gwinnett
- Zoning: R5076A201
- Fencing: Back YardFenced
- Utilities: Underground Utilities
- Water: Public
- Sewer: Public Sewer
- Source: Georgia MLS 2
This listing courtesy of Mark Campbell , eXp Realty
Monthly Payment
- Principal & Interest $
- Property Taxes $
- Home Insurance $
- VA Funding Fee $