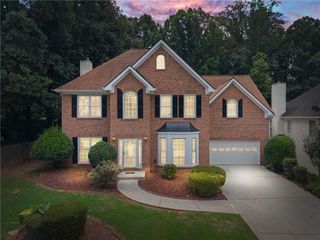
1475 Yorktown Drive, Lawrenceville, GA 30043
- 5 beds |
- 3 baths |
- 2,320 sqft
 Single-Family Home
  Built in 1988
  0.36acre lot
 2 car garage
  $195/sqft
  Listed 29 days ago
Property Description
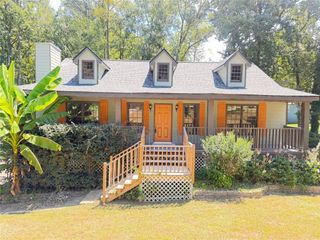
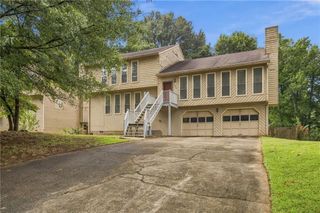
This beautifully renovated high ranch residence with a new roof, features a stunningly upgraded kitchen with stainless-steel appliances and an accent backsplash; it also has a massive island perfect for a large family. It offers three large bedrooms and two full baths on the main floor and two bedrooms and one bath on the lower level. All bathrooms have been upgraded and beautifully finished to provide a fresh and modern look. The primary bedroom features a closet that has been elevated into a luminous dressing room with LED light strips. The home also has a large family room area and a large deck that overlooks a fantastic backyard. It is located in a wonderful, quiet, swim/tennis subdivision, near all shops, entertainment and houses of worship. A must see!
- Listing Status:
- Active
- Date Added:
- August 31, 2026
- Data Last Updated:
- September 26, 2026 at 5:08AM
- Listing Office:
- HomeSmart : 404-876-4901
- Listing Agent:
- WENDY WARREN : 678-607-5186
- Contact:
- 678-607-5186
- MLS ID:
- 7829112

- General: LightingPrivate YardRear StairsShed(s)
- Style: Traditional
- Other Structures: DeckPatio
- Pool: None
- Parking: CarportDrivewayGarage
- Roofing: Shingle
- Windows: Double Pane Windows
- General: ConcreteMulti/SplitSlab
- Road/Access: City Street
- HOA Amenities: 600.0Annually
- Originating MLS: First Multiple Listing Service
- County: Gwinnett - GA
- Zoning: L1 BG RIVER COLONY 3 PH AR7045 326
- View: City
- Fencing: None
- Utilities: Cable AvailableElectricity AvailableNatural Gas Available220 Volts
- Water: Public
- Sewer: Public Sewer
- Source: First Multiple Listing Service
This listing courtesy of WENDY WARREN , HomeSmart
Monthly Payment
- Principal & Interest $
- Property Taxes $
- Home Insurance $
- VA Funding Fee $

 New - 1 day ago