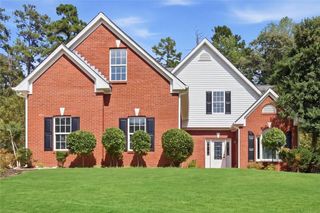
1581 Edgeley Way, Lawrenceville, GA 30044
- 5 beds |
- 4 baths |
- 2,908 sqft
 Single-Family Home
  Built in 2006
  5,663sqft lot
 2 car garage
  $169/sqft
  Listed 12 days ago
Property Description
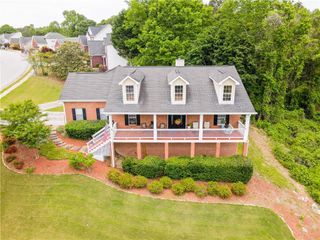
Welcome to 1581 Edgeley Way, served by the state of the art Discovery High School featuring Jr Achievement BizTown. Adorable home in well established quiet community. Convenient location with easy access to nearby dining and shopping. Efficient layout with open concept floor plan. Spacious bedrooms with updated baths on upper level. Incredible terrace level includes bedroom with full bath, recreation room and recently renovated media room designed for hours of fun! The basement is an entertainer’s dream, featuring an impressive movie theater complete with a projector, screen, and approximately $30,000 sound system. It is the perfect place for movie nights, sporting events, and gatherings with family and friends. Deck with grilling space overlooks backyard and patio below is the perfect spot to relax and entertain. Don't miss this great opportunity. Major updates provide added peace of mind, including a roof replaced in 2021, a water heater replaced approximately three years ago, and a new AC unit serving the lower and main levels. A new retaining wall was also installed just two years ago. With its thoughtful upgrades, generous entertaining spaces, and incredible movie theater experience, this home is ready for its next owner to move in and enjoy.
- Listing Status:
- Active
- Date Added:
- September 16, 2026
- Data Last Updated:
- September 26, 2026 at 7:06AM
- Listing Office:
- Zotique International Realty : 770-468-1360
- Listing Agent:
- Urania Murillo : 404-368-8605
- Contact:
- 770-468-1360
- MLS ID:
- 7837596

- General: Balcony
- Style: A-Frame
- Other Structures: Front PorchDeck
- Pool: None
- Parking: DrivewayGarage
- Roofing: Shingle
- Windows: Double Pane Windows
- General: Brick FrontVinyl SidingThree Or More
- Road/Access: City Street
- HOA Amenities: 450.0Annually
- Originating MLS: First Multiple Listing Service
- County: Gwinnett - GA
- Zoning: L9 BC VILLAGES OF FLOWERS CROSSING #1R5085 624
- View: Neighborhood
- Fencing: Wrought Iron
- Utilities: NoneNone
- Water: Public
- Sewer: Public Sewer
- Source: First Multiple Listing Service
This listing courtesy of Urania Murillo , Zotique International Realty
Monthly Payment
- Principal & Interest $
- Property Taxes $
- Home Insurance $
- VA Funding Fee $

 New - 1 day ago