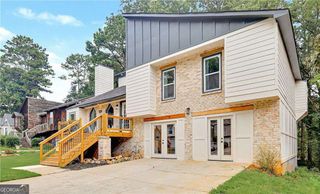
1602 Telfair Chase Way, Lawrenceville, GA 30043
- 5 beds |
- 4 baths |
- 3,375 sqft
 Single-Family Home
  Built in 2000
  0.5acre lot
 —— car garage
  $178/sqft
  Listed 2 months ago
Property Description
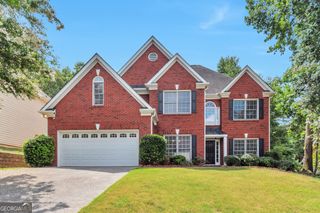
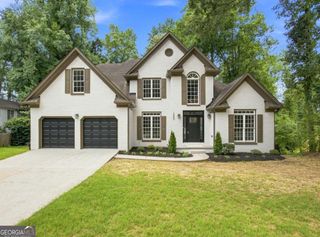
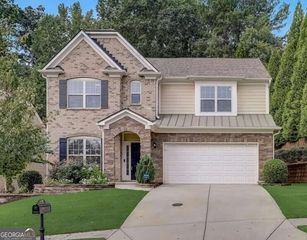
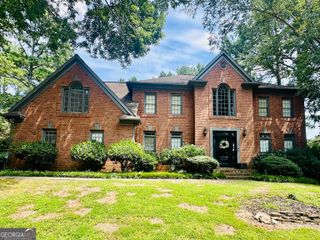
NEW PRICE! Exceptional Value at $599,900 in the Gated Enclave at Telfair! Beautifully updated 5-bedroom, 3.5-bath home in the highly sought-after Peachtree Ridge High School district. Fresh interior paint, updated lighting, kitchen enhancements, and a spacious open floor plan make this home truly move-in ready. The open-concept floor plan is designed for both comfortable everyday living and effortless entertaining. The spacious kitchen features abundant cabinetry, generous counter space, a large center island, pantry storage, and updated finishes that make it the heart of the home. Hardwood floors throughout the main level and abundant natural light create a warm and inviting atmosphere. Upstairs, the oversized owner's suite offers a relaxing retreat with a spa-inspired bath, soaking tub, separate shower, dual vanities, and a large walk-in closet. Four additional bedrooms provide plenty of space for family, guests, a home office, or a flex room. Step outside to enjoy the private backyard, perfect for relaxing, entertaining, or outdoor gatherings. Residents of Enclave at Telfair enjoy gated security, swim and tennis amenities, with convenient access to I-85, Sugarloaf Mills, the Mall of Georgia, parks, restaurants, and shopping. Don't miss this exceptional opportunity to own a beautifully updated home in one of Lawrenceville's most desirable gated communities. Now offered at $599,900-an exceptional value in the Peachtree Ridge High School district!
- Listing Status:
- Active
- Date Added:
- June 5, 2026
- Data Last Updated:
- August 11, 2026 at 5:06PM
- Listing Office:
- Master Realty : 678-775-6715
- Listing Agent:
- Young Ja Kim : 770-856-8949
- MLS ID:
- 10780315

- Style: Brick FrontTraditional
- Parking: GarageAttachedGarage Door OpenerParking spaces: 2
- Roofing: Composition
- Windows: Bay Window(s)Double Pane Windows
- General: ConcreteTwoSlab
- HOA Amenities: SwimmingTennis2300.0
- Originating MLS: Georgia MLS 2
- County: Gwinnett
- Zoning: R7073 235
- Utilities: Cable AvailableElectricity AvailableNatural Gas AvailableOtherPhone AvailableSewer AvailableWater Available220 VoltsElectricity on Property
- Water: Public
- Sewer: Public Sewer
- Source: Georgia MLS 2
This listing courtesy of Young Ja Kim , Master Realty
Monthly Payment
- Principal & Interest $
- Property Taxes $
- Home Insurance $
- VA Funding Fee $

 New - 1 day ago