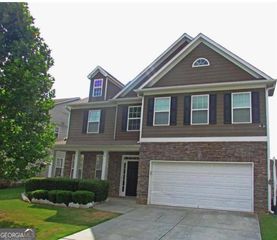
1730 Valley Club Drive, Lawrenceville, GA 30044
- 6 beds |
- 4 baths |
- 3,135 sqft
 Single-Family Home
  Built in 1998
  0.26acre lot
 —— car garage
  $143/sqft
  Listed 11 days ago
Property Description
Welcome to this beautifully updated 6-bedroom, 4-bath home offering over 3,100 square feet of exceptional living space in sought-after Gwinnett County. From the moment you step inside, you'll be impressed by the dramatic floor-to-ceiling fireplace and an abundance of natural light. The heart of the home is the beautifully renovated kitchen, complete with quartz countertops, a large center island, stainless steel appliances, designer lighting, and generous cabinet space, perfect for entertaining and everyday living. A formal dining room and open-concept layout provide an ideal setting for gatherings. The highly desirable main-level bedroom and full bathroom offer flexibility for guests, multigenerational living, or a private home office. Upstairs, retreat to the luxurious owner's suite featuring a spa-inspired bathroom with a freestanding soaking tub, oversized custom tiled shower, dual vanities, and modern designer finishes. The fully finished basement adds incredible versatility with additional bedrooms, a full bathroom, and is already stubbed for a full kitchen, making it an excellent opportunity for an in-law suite, multigenerational living, guest quarters, or future income-producing potential. Conveniently located in swim and tennis community in desirable Gwinnett County near top-rated schools, parks, shopping, dining, and major highways, this move-in-ready home offers the perfect blend of luxury, space, and functionality. Don't miss your opportunity to own this exceptional home!
- Listing Status:
- Active
- Date Added:
- July 15, 2026
- Data Last Updated:
- July 27, 2026 at 4:07AM
- Listing Office:
- Virtual Properties Realty.com : 770-495-5050
- Listing Agent:
- Kimberly Brown : 678-898-6582
- MLS ID:
- 10806453

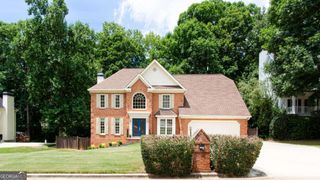
- Style: Brick Front
- Parking: GarageGarage Door Opener
- Roofing: Composition
- General: BrickVinyl SidingThree Or More
- HOA Amenities: Facilities FeeMaintenance GroundsManagement FeeSwimmingTennis450.0
- Originating MLS: Georgia MLS 2
- County: Gwinnett
- Zoning: R5078 129
- Utilities: Electricity AvailableNatural Gas AvailableWater AvailableElectricity on Property
- Water: Public
- Sewer: Public Sewer
- Source: Georgia MLS 2
This listing courtesy of Kimberly Brown , Virtual Properties Realty.com
Monthly Payment
- Principal & Interest $
- Property Taxes $
- Home Insurance $
- VA Funding Fee $

 New - 3 days ago