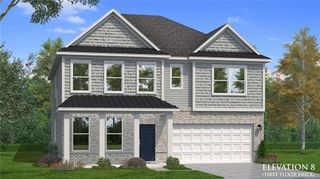
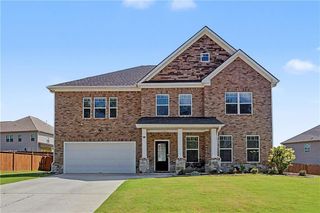
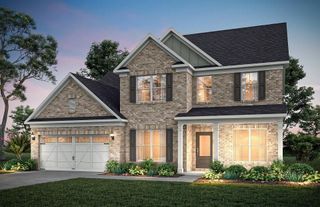
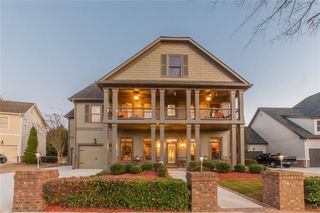
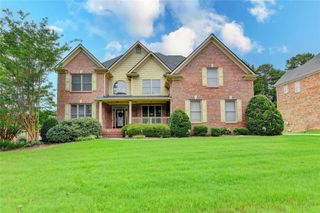
1841 River Crest Way, Lawrenceville, GA 30045
- 5 beds |
- 4 baths |
- 4,053 sqft
 Single-Family Home
  Built in 2003
  0.49acre lot
 2 car garage
  $155/sqft
  Listed 9 days ago
Property Description
Welcome to this spacious 5 bedroom and 4 bathroom home offering over 4,000 square feet of comfortable living space with a thoughtfully designed floor plan. The primary suite is conveniently located on the main level, while the upstairs features generously sized secondary bedrooms connected by Jack and Jill bathrooms, providing both privacy and functionality. The fully finished basement expands the home's living space with two additional bedrooms connected by a Jack and Jill bathroom, plus a finished sunroom that offers endless possibilities for relaxation, entertaining, or a home office. Step outside to enjoy the large back deck overlooking the backyard, where an in-ground pool is approximately 80% complete, presenting an exciting opportunity for the new owner to customize and complete their own backyard retreat. With abundant living space, flexible room options, and exceptional potential, this home is ideal for growing families, multi-generational living, or anyone seeking room to spread out. Motivated sellers make this an opportunity you won't want to miss. Schedule your private showing today!
- Listing Status:
- Active
- Date Added:
- July 22, 2026
- Data Last Updated:
- July 26, 2026 at 6:06AM
- Listing Office:
- Virtual Properties Realty.com : 770-495-5050
- Listing Agent:
- Kristi Tanner : 770-861-2135
- MLS ID:
- 7807362

- General: None
- Style: Traditional
- Other Structures: Deck
- Pool: In Ground
- Parking: AttachedGarageGarage Door OpenerLevel Driveway
- Roofing: CompositionOther
- Windows: Insulated Windows
- General: BrickCement SidingThree Or More
- Road/Access: None
- HOA Amenities: 715.0Annually
- Originating MLS: First Multiple Listing Service
- County: Gwinnett - GA
- Zoning: L10 BE GREAT RIVER TRI.MIL#3P1R5232 265
- View: Other
- Fencing: Back Yard
- Utilities: Cable AvailableUnderground UtilitiesNone
- Water: Public
- Sewer: Public Sewer
- Source: First Multiple Listing Service
This listing courtesy of Kristi Tanner , Virtual Properties Realty.com
Monthly Payment
- Principal & Interest $
- Property Taxes $
- Home Insurance $
- VA Funding Fee $

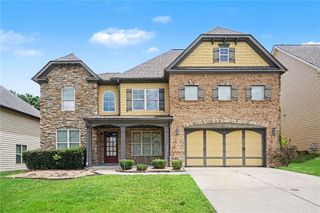
 New - 3 days ago