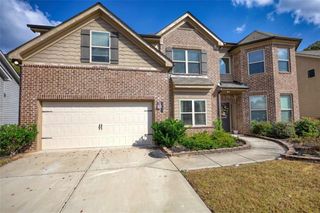
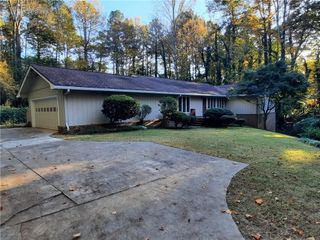
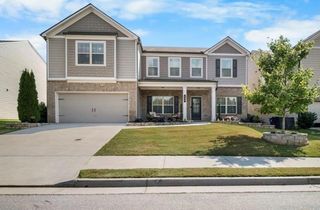
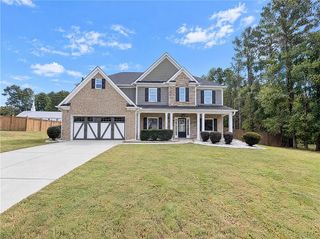
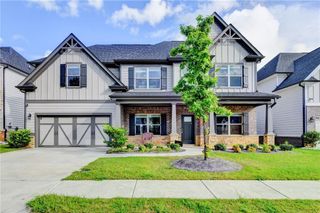
1960 Silverstone Drive, Lawrenceville, GA 30045
- 5 beds |
- 3 baths |
- 3,027 sqft
 Single-Family Home
 Built in 1999
 0.34acre lot
 2 car garage
 $185/sqft
 Listed 19 days ago
Property Description
BEAUTIFULLY UPDATED, METICULOUSLY MAINTAINED & MOVE-IN READY IN LAWRENCEVILLE! Welcome to 1960 Silverstone Drive, where timeless charm meets modern updates, thoughtful details, and exceptional living space! This beautifully maintained 5-bedroom, 3-full-bath home offers a spacious, inviting floor plan designed for both everyday comfort and effortless entertaining. Step inside and be greeted by a stunning two-story family room filled with natural light, soaring ceilings, and a cozy gas fireplace with remote control, creating the perfect gathering space. A desirable main-level bedroom provide flexibility for guests, multigenerational living, or a private home office. The kitchen features brand-new appliances, making meal preparation and entertaining a pleasure. Throughout the home, you'll appreciate the thoughtful upgrades, including all-new windows, remote-controlled window shades, fresh paint, and new carpeting, offering a beautifully refreshed interior that's ready to enjoy. Upstairs, the spacious primary suite provides a relaxing retreat, complete with an updated walk-in shower and an oversized walk-in closet offering exceptional storage. Generously sized secondary bedrooms provide plenty of room for family, guests, hobbies, or working from home. Lovingly cared for and meticulously maintained, this home reflects true pride of ownership at every turn. From its impressive two-story living space to its extensive updates and versatile floor plan, 1960 Silverstone Drive offers the space, comfort, and move-in-ready convenience today's buyers are searching for. Beautifully maintained, thoughtfully updated, and ready for its next chapter. Come see what makes this Lawrenceville home so special!
- Listing Status:
- Active
- Date Added:
- October 23, 2026
- Data Last Updated:
- November 12, 2026 at 12:08AM
- Listing Office:
- Century 21 Results : 770-889-6090
- Listing Agent:
- Monica Phillips : 678-234-4338
- Contact:
- 770-889-6090
- MLS ID:
- 7859247

- General: None
- Style: Traditional
- Other Structures: Screened
- Pool: None
- Parking: GarageGarage Door OpenerGarage Faces SideKitchen LevelParking spaces: 2
- Roofing: Composition
- Windows: None
- General: Cement SidingStoneTwoSlab
- Road/Access: None
- HOA Amenities: Reserve FundSwimTennis675.0Annually
- Originating MLS: First Multiple Listing Service
- County: Gwinnett - GA
- Zoning: L106 BA THE FALLS AT NORTHCLIFF PH3R5203 171
- View: Other
- Fencing: Fenced
- Utilities: Cable AvailableElectricity AvailableNatural Gas AvailableNone
- Water: Public
- Sewer: Public Sewer
- Source: First Multiple Listing Service
This listing courtesy of Monica Phillips , Century 21 Results
Monthly Payment
- Principal & Interest $
- Property Taxes $
- Home Insurance $
- VA Funding Fee $

 New - 2 days ago