2019 Sugar Springs Drive, Lawrenceville, GA 30043
- 7 beds |
- 6 baths |
- 3,891 sqft
 Single-Family Home
  Built in 2000
  0.28acre lot
 3 car garage
  $205/sqft
  Listed 14 days ago
Property Description
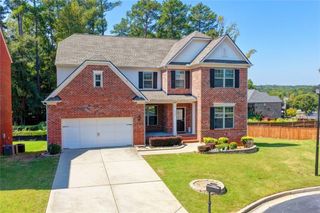
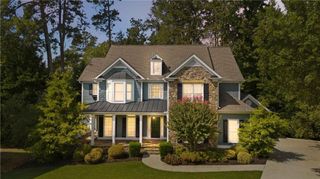
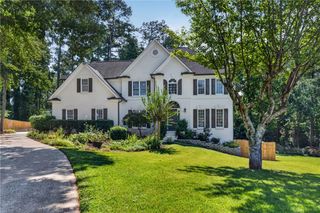
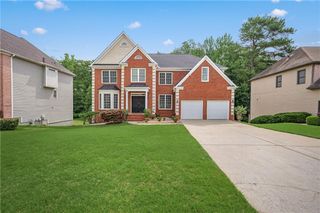
Welcome to 2019 Sugar Springs Drive, Lawrenceville, GA 30043—a spacious and beautifully designed home offering 7 bedrooms and 6 baths, a private office, finished basement, and 3-car garage, all located in the highly sought-after Peachtree Ridge High School district. The main level offers a convenient full bedroom and full bathroom, perfect for guests or multigenerational living, along with a dedicated office ideal for working from home. The home features generous living and entertaining spaces with plenty of room for the entire family. Upstairs, enjoy an oversized primary suite offering a comfortable private retreat, along with spacious secondary bedrooms and bathrooms. The fully finished basement is an entertainer’s dream, featuring a bar, full kitchen, additional living and recreation space, making it perfect for hosting, extended family, or creating 2 Private Guest Suite with Second Full Kitchen. Step outside to a large backyard with plenty of space for outdoor entertaining, play, or future customization. A spacious 3-car garage provides excellent parking and storage. With 7 bedrooms, 6 baths, an office, finished basement with a second full kitchen and bar, oversized primary suite, large backyard, and desirable Peachtree Ridge schools, this home offers the space, flexibility, and features today’s buyers are looking for .
- Listing Status:
- Active
- Date Added:
- September 17, 2026
- Data Last Updated:
- September 26, 2026 at 6:08AM
- Listing Office:
- Virtual Properties Realty. Biz : 770-495-5050
- Listing Agent:
- Niloufer Panjwani : 404-542-5693
- Contact:
- 404-542-5693
- MLS ID:
- 7832077

- General: Private Yard
- Style: Traditional
- Other Structures: Deck
- Pool: None
- Parking: Garage
- Roofing: Shingle
- Windows: Insulated Windows
- General: Brick 3 SidesThree Or MoreBrick/Mortar
- Road/Access: City StreetOther
- HOA Amenities: Trash890.0Annually
- Originating MLS: First Multiple Listing Service
- County: Gwinnett - GA
- Zoning: L56 BA SUGARLF SPRINGS #3 PH BR7082 210
- View: Other
- Fencing: Back Yard
- Utilities: Cable AvailableElectricity AvailableNatural Gas AvailablePhone AvailableSewer AvailableWater Available110 Volts220 Volts
- Water: Public
- Sewer: Public Sewer
- Source: First Multiple Listing Service
This listing courtesy of Niloufer Panjwani , Virtual Properties Realty. Biz
Monthly Payment
- Principal & Interest $
- Property Taxes $
- Home Insurance $
- VA Funding Fee $