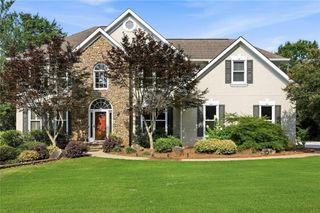
2059 Sugar Springs Drive, Lawrenceville, GA 30043
- 4 beds |
- 5 baths |
- 4,426 sqft
 Single-Family Home
  Built in 1999
  0.3acre lot
 1 car garage
  $181/sqft
  Listed 12 days ago
Property Description
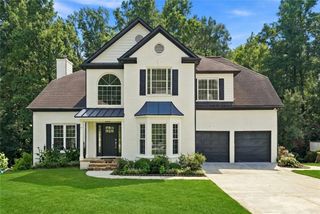
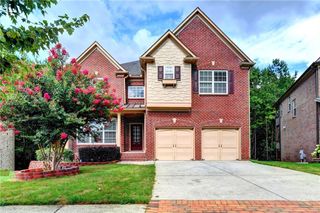
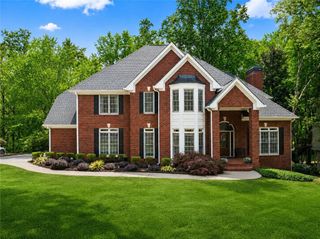
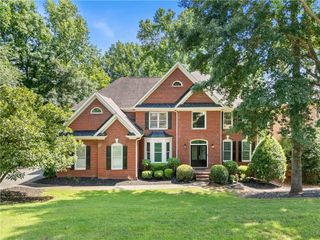
Stunning Luxury Home in the Prestigious Sugarloaf Springs Community Welcome to this exceptional 3-side-brick home nestled in one of the most desirable communities in Sugarloaf Springs. Located in the highly sought-after Peachtree Ridge High School district, this beautifully maintained residence offers timeless elegance, modern updates, and an unbeatable location with outstanding neighborhood amenities. Start your day with a cup of coffee on the luxurious covered patio, where you can enjoy peaceful wooded views and year-round tranquility. From the moment you step into the grand foyer, you'll appreciate the abundance of natural light, soaring ceilings, designer chandeliers, and sophisticated finishes that create an inviting atmosphere throughout the home. The elegant formal dining room is perfect for hosting memorable gatherings, while the spacious flex room off the foyer is ideal for a home office, study, or formal living room. The dramatic two-story great room, highlighted by a stunning fireplace and recent high-end renovations, serves as the heart of the home—perfect for entertaining family and friends. The gourmet kitchen is thoughtfully designed with a large center island, custom cabinetry, stainless steel appliances, and beautiful views of the screened porch and private backyard. Upstairs, the luxurious owner's suite offers a relaxing sitting area and a spa-inspired bathroom featuring dual vanities, modern lighting, a whirlpool tub, a separate walk-in shower, and generous closet space. Three additional oversized bedrooms complete the upper level, including two connected by a convenient Jack-and-Jill bathroom. The finished daylight terrace level offers exceptional versatility with a kitchenette, exercise room, game/media room, half bath, and abundant storage. Additional unfinished space is already framed and ready for future expansion, allowing endless possibilities to customize the home to your needs. Outdoor living is equally impressive with an expansive entertainer's deck, covered patio, and beautifully landscaped backyard offering plenty of room for recreation, relaxation, and making lifelong memories. Ideally situated with convenient access to I-85, I-985, and Highway 316, this home is just minutes from premier shopping, dining, parks, and entertainment.
- Listing Status:
- Active
- Date Added:
- July 30, 2026
- Data Last Updated:
- August 11, 2026 at 3:09PM
- Listing Office:
- Virtual Properties Realty.Net, LLC. : 770-495-5050
- Listing Agent:
- Kate Le : 469-767-2446
- Contact:
- 469-767-2446
- MLS ID:
- 7812820

- General: BalconyGardenLightingPrivate Entrance
- Style: Traditional
- Other Structures: Front PorchDeckPatioCovered
- Pool: None
- Parking: AttachedGarageGarage Door OpenerGarage Faces FrontKitchen LevelElectric Vehicle Charging Station(s)Parking spaces: 2
- Roofing: Composition
- Windows: Double Pane Windows
- General: BrickBrick 3 SidesBrick FrontThree Or MoreBlock
- Road/Access: City Street
- HOA Amenities: 900.0Annually
- Originating MLS: First Multiple Listing Service
- County: Gwinnett - GA
- Zoning: L60 BA SUGARLF SPRINGS #3 PH BR7082 214
- View: City
- Fencing: None
- Utilities: Cable AvailableElectricity AvailableNatural Gas AvailablePhone AvailableSewer AvailableUnderground UtilitiesWater Available110 Volts220 Volts
- Water: PublicWell
- Sewer: Public Sewer
- Source: First Multiple Listing Service
This listing courtesy of Kate Le , Virtual Properties Realty.Net, LLC.
Monthly Payment
- Principal & Interest $
- Property Taxes $
- Home Insurance $
- VA Funding Fee $