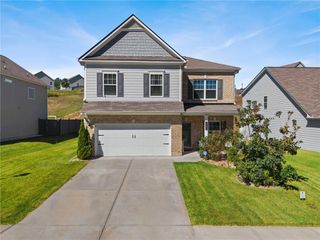
2120 Tribble Walk Drive, Lawrenceville, GA 30045
- 5 beds |
- 3 baths |
- 2,407 sqft
 Single-Family Home
  Built in 1997
  0.66acre lot
 2 car garage
  $181/sqft
  Listed 5 days ago
Property Description
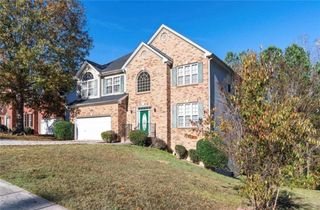
Welcome to this beautifully renovated brick-front home in the established Tribble Mill Walk community and Archer School District! Situated on a generous 0.66-acre lot, this two-story traditional residence offers 5 bedrooms, 2.5 bathrooms, and 2,407 square feet of living space, blending classic character with stylish updates. Built in 1997, the home welcomes you with a long, level driveway and a bright interior filled with natural light. Hardwood floors and new lighting fixtures create a cohesive flow throughout the main living spaces. At the heart of the home, the beautifully updated kitchen features new cabinetry, stone countertops and backsplash, stainless steel appliances, a farmhouse sink, and a large island complemented by a breakfast area. The open-concept layout connects the kitchen and gathering spaces to a welcoming family room, where an elegant fireplace provides the perfect focal point for relaxing evenings and entertaining. Upstairs, the spacious bedrooms feature new hardwood flooring and new lighting fixtures. The primary suite offers a peaceful retreat, complete with a beautifully appointed bathroom featuring double vanities, a walk-in shower, and a freestanding soaking tub. Step outside to enjoy the expansive, level, fenced backyard, offering plenty of room for outdoor gatherings, gardening, recreation, or simply unwinding in your own outdoor space. With its generous lot, inviting layout, and thoughtfully renovated interior, this home is ready for its next chapter. Schedule your private showing today!
- Listing Status:
- Active
- Date Added:
- October 5, 2026
- Data Last Updated:
- October 5, 2026 at 7:08PM
- Listing Office:
- K23 Realty, LLC : 706-572-4937
- Listing Agent:
- Kateryna Sopizhenko : 706-572-4937
- Contact:
- 706-572-4937
- MLS ID:
- 7847731

- General: Private EntrancePrivate Yard
- Style: Traditional
- Other Structures: Patio
- Pool: None
- Parking: Garage
- Roofing: Composition
- Windows: Double Pane WindowsInsulated Windows
- General: Brick FrontVinyl SidingTwoSlab
- Road/Access: County Road
- HOA Amenities: 160.0Annually
- Originating MLS: First Multiple Listing Service
- County: Gwinnett - GA
- Zoning: L114 BA TRIBBLE MILL WALK #1R5231A015
- View: Neighborhood
- Fencing: Back YardFencedWood
- Utilities: Underground Utilities110 Volts220 Volts
- Water: Public
- Sewer: Public Sewer
- Source: First Multiple Listing Service
This listing courtesy of Kateryna Sopizhenko , K23 Realty, LLC
Monthly Payment
- Principal & Interest $
- Property Taxes $
- Home Insurance $
- VA Funding Fee $


 New - 14 hours ago