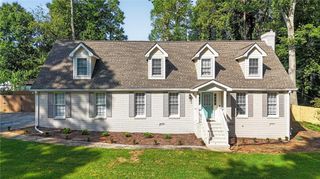
2235 Sugarbirch Drive, Lawrenceville, GA 30044
- 4 beds |
- 3 baths |
- 2,764 sqft
 Single-Family Home
  Built in 1997
  0.64acre lot
 2 car garage
  $175/sqft
  Listed 4 days ago
Property Description
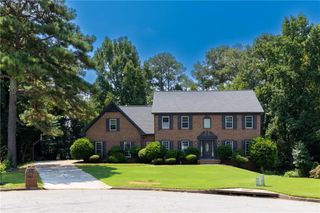
Tucked away on a quiet cul-de-sac, this 4-bedroom, 2.5-bath home offers something truly special: a large, park-like walkout backyard bordering the Yellow River that has been the backdrop for years of memories. Step directly outside from the kitchen and spend slow mornings in the garden, afternoons fishing by the river, and evenings around the campfire. A beautiful pergola creates an inviting outdoor gathering space, perfect for dining, entertaining, or simply relaxing while taking in the peaceful surroundings. Inside, a two-story foyer welcomes you into a bright, spacious floor plan filled with natural light. The main level offers a formal dining room and a separate front sitting room, along with a kitchen featuring a large island with breakfast bar, white cabinetry, abundant storage, and a sink overlooking the serene flat, backyard. The kitchen opens directly to the vaulted great room with a gas fireplace and beautiful built-in bookshelves. Upstairs, the spacious primary suite includes a large walk-in closet, double vanities, a whirlpool tub, and an updated shower. Three additional bedrooms provide plenty of flexibility, including an exceptionally large guest bedroom that is nearly as spacious as the primary. Outside, the flat walkout backyard, mature landscaping, and garden add even more character to an already unforgettable setting along the Yellow River. The home has also been well maintained, with the house roof replaced in 2021, neutral interior paint and carpet refreshed in 2020, and updated lighting throughout the home. With a brick front, HardiPlank siding, and an unforgettable setting along the Yellow River, this is truly a rare home made for making memories.
- Listing Status:
- Active
- Date Added:
- August 20, 2026
- Data Last Updated:
- August 21, 2026 at 12:07PM
- Listing Office:
- Compass : 404-668-6621
- Listing Agent:
- Jessica Stover : 678-779-0109
- Contact:
- 404-668-6621
- MLS ID:
- 7822729

- General: OtherShed(s)
- Style: Traditional
- Other Structures: Deck
- Pool: None
- Parking: DrivewayGarageGarage Door OpenerGarage Faces FrontKitchen Level
- Roofing: Composition
- Windows: Insulated Windows
- General: BrickTwoSlab
- Road/Access: Other
- HOA Amenities: 654.0Annually
- Originating MLS: First Multiple Listing Service
- County: Gwinnett - GA
- Zoning: L53 BB BIRCHWOOD #2R5046 156
- View: NeighborhoodRiver
- Fencing: None
- Utilities: Cable AvailableElectricity AvailableNatural Gas AvailableSewer AvailableWater AvailableNone
- Water: Public
- Sewer: Septic Tank
- Source: First Multiple Listing Service
This listing courtesy of Jessica Stover , Compass
Monthly Payment
- Principal & Interest $
- Property Taxes $
- Home Insurance $
- VA Funding Fee $

 New - 1 day ago