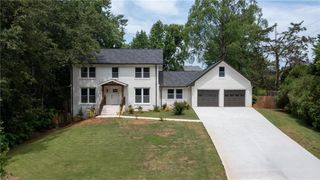
3722 Southgate Drive SW, Lilburn, GA 30047
- 4 beds |
- 3 baths |
- 2,995 sqft
 Single-Family Home
  Built in 1980
  0.41acre lot
 2 car garage
  $150/sqft
  Listed 2 days ago
Property Description
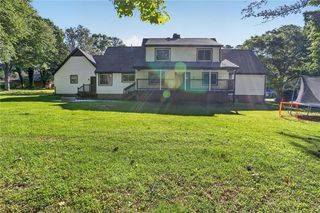
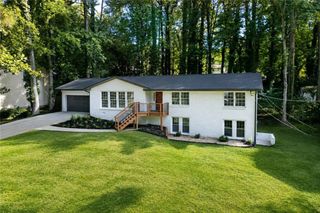
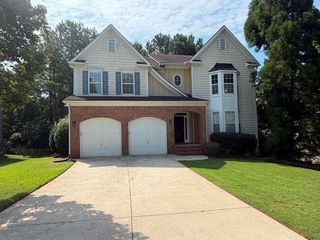
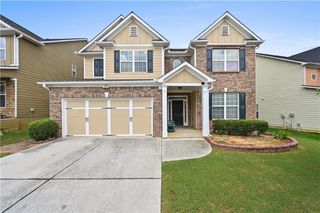
Welcome to this spacious and inviting home on a desirable corner lot in Lilburn, located in the Brookwood High School district and minutes from major highways, shopping, dining, entertainment, and Stone Mountain Park. The main level features a welcoming foyer, formal living and dining rooms with beautiful hardwood floors, and a well-appointed kitchen with wood cabinetry, granite countertops, stainless steel appliances, tiled backsplash, and an eat-in area. The adjoining family room offers vaulted ceilings, abundant natural light, and a wood-burning fireplace. Enjoy the bright sunroom overlooking the backyard, perfect for relaxing or entertaining. A main-level bedroom and full bath provide flexibility for guests or a home office. Upstairs, the spacious owner's suite features a closet and private bath with dual vanities, separate shower, and soaking tub. Two additional bedrooms and a full bath complete the upper level. The finished basement offers versatile space for a media room, game room, home office, or fitness area. With mature landscaping, generous living spaces, and a convenient location, this home is ready to welcome its new owners. Schedule your showing today!
- Listing Status:
- Active
- Date Added:
- August 19, 2026
- Data Last Updated:
- August 21, 2026 at 7:06AM
- Listing Office:
- The Realty Group : 678-564-2555
- Listing Agent:
- Julieta Lopez : 404-645-2599
- Contact:
- 678-564-2555
- MLS ID:
- 7823840

- General: Private YardGazebo
- Style: Traditional
- Other Structures: Patio
- Pool: None
- Parking: GarageParking spaces: 2
- Roofing: Composition
- Windows: Double Pane Windows
- General: Wood SidingBrickTwoBrick/Mortar
- Road/Access: City Street
- HOA Amenities: 0.0
- Originating MLS: First Multiple Listing Service
- County: Gwinnett - GA
- Zoning: LOT 11 BLK K FOXMOOR #2R6104 033
- View: Neighborhood
- Fencing: WoodFencedBack Yard
- Utilities: Cable AvailableElectricity AvailableNatural Gas AvailablePhone AvailableSewer AvailableWater Available220 Volts
- Water: Public
- Sewer: Septic Tank
- Source: First Multiple Listing Service
This listing courtesy of Julieta Lopez , The Realty Group
Monthly Payment
- Principal & Interest $
- Property Taxes $
- Home Insurance $
- VA Funding Fee $

 New - 1 day ago