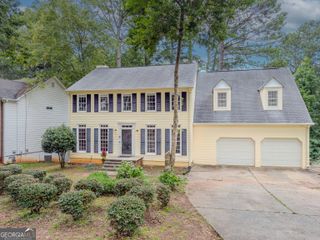
2650 Wyndham Place Drive, Lawrenceville, GA 30044
- 4 beds |
- 3 baths |
- 4,386 sqft
 Single-Family Home
  Built in 1994
  0.38acre lot
 —— car garage
  $103/sqft
  Listed 12 days ago
Property Description
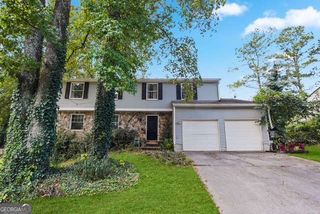
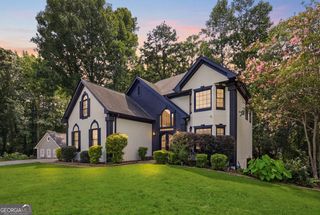
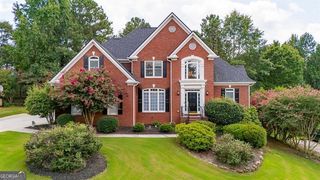
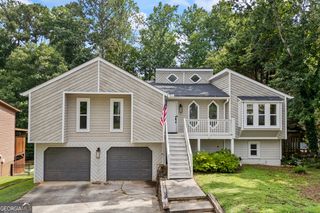
Experience this elegant and spacious 4-bedroom, 3-bath ranch-style home with a large loft and partially finished basement in Lawrenceville. The home features a bright, open layout with a 2-story family room, cozy fireplace, cathedral ceilings, and beautiful windows that bring in plenty of natural light. The updated kitchen includes white cabinets, quartz countertops, designer backsplash, stainless steel appliances, island, breakfast area, and built-in cabinetry. The main-level primary suite offers a tray ceiling, walk-in closet, dual vanities, garden tub, separate shower, and tile flooring. The partially finished basement includes a bedroom, full bathroom, den, two bonus/flex rooms, workshop space, and potential for more with 1018 unfinished basement space. Enjoy the screened porch overlooking the backyard, optional HOA, and a convenient location near Sweet Water Park, Pleasant Hill Road, Ronald Reagan Parkway, I-85, The Shoppes at Webb Gin, Sugarloaf Mills, and Downtown Lawrenceville.
- Listing Status:
- Active
- Date Added:
- July 30, 2026
- Data Last Updated:
- August 11, 2026 at 2:07PM
- Listing Office:
- First United Realty, Inc. : 770-650-2825
- Listing Agent:
- Regina Ambrose : 678-613-5636
- MLS ID:
- 10816103

- General: Workshop
- Style: Brick FrontRanch
- Parking: GarageAttachedKitchen LevelGarage Door OpenerSide/Rear EntranceParking spaces: 2
- Roofing: Composition
- Windows: Double Pane Windows
- General: Vinyl SidingOne and One Half
- HOA Amenities: 0.0
- Originating MLS: Georgia MLS 2
- County: Gwinnett
- Zoning: R7002 257
- Utilities: Cable AvailableElectricity AvailableHigh Speed InternetNatural Gas AvailablePhone AvailableSewer AvailableUnderground UtilitiesWater AvailableElectricity on Property
- Water: Public
- Sewer: Public Sewer
- Source: Georgia MLS 2
This listing courtesy of Regina Ambrose , First United Realty, Inc.
Monthly Payment
- Principal & Interest $
- Property Taxes $
- Home Insurance $
- VA Funding Fee $