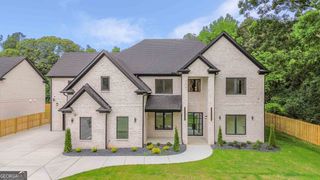
2709 Collins Hill Road, Lawrenceville, GA 30043
- 4 beds |
- 5 baths |
- 5,287 sqft
 Single-Family Home
 Built in 2026
 0.46acre lot
 —— car garage
 $272/sqft
 Listed 2 months ago
Property Description
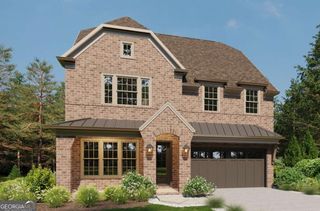
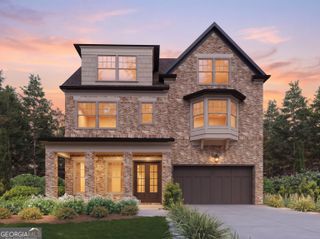
Just completed! Experience contemporary luxury in this 5,287 sq ft modern masterpiece, located in the sought-after Lawrenceville area just off Collins Hill Rd. Crafted with a vision of elegance and functionality, this home redefines upscale living in the heart of North Georgia. Designed by Veera Venture, every element of this residence has been thoughtfully planned to provide an exceptional living experience. From its sleek, clean-lined exterior to its carefully designed interior spaces, the home combines striking modern aesthetics with everyday functionality. Step inside to a grand open-concept layout filled with natural light from expansive windows. Designed for both comfortable everyday living and entertaining, the home features spacious living areas, a gourmet kitchen with high-end finishes, and abundant space for family and guests. Enjoy seamless indoor-outdoor living with covered patios ideal for lounging, dining, and entertaining year-round. The luxurious primary suite offers a private retreat with a spa-inspired bath and generous closet space, while the additional bedrooms provide privacy and comfort for family members and guests. This is an opportunity to own a newly completed home where modern design, generous space, and everyday convenience come together. Don't miss the chance to make this one-of-a-kind property yours! PHOTO DISCLOSURE: Photo #2 is a conceptual rendering illustrating a potential pool, spa, and outdoor living package. These features do not currently exist and are not included in the list price, but may be added by the builder at an additional cost. Photos #3 and onward have been virtually staged to illustrate potential furniture placement and design. Furniture, decor, and other digitally added items shown in virtually staged photos are not included with the home.
- Listing Status:
- Active
- Date Added:
- September 1, 2026
- Data Last Updated:
- November 13, 2026 at 2:08AM
- Listing Office:
- First United Realty, Inc. : 770-650-2825
- Listing Agent:
- Sagar Patel : 404-789-4058
- MLS ID:
- 10837046

- General: Balcony
- Style: Brick 4 SideContemporaryOther
- Parking: GarageAttachedGarage Door OpenerParking spaces: 3
- Roofing: Composition
- Windows: Double Pane Windows
- General: StuccoTwoSlab
- HOA Amenities: 0.0
- Originating MLS: Georgia MLS 2
- County: Gwinnett
- Zoning: R7149 400
- Fencing: Front Yard
- Utilities: Electricity AvailableNatural Gas AvailableSewer AvailableWater Available220 VoltsElectricity on Property
- Water: Public
- Sewer: Public Sewer
- Source: Georgia MLS 2
This listing courtesy of Sagar Patel , First United Realty, Inc.
Monthly Payment
- Principal & Interest $
- Property Taxes $
- Home Insurance $
- VA Funding Fee $

 New - 2 days ago