366 Gail Pond Drive, Lawrenceville, GA 30045
- 5 beds |
- 4 baths |
- 3,492 sqft
 Single-Family Home
  Built in 2017
  6,098sqft lot
 2 car garage
  $163/sqft
  Listed 26 days ago
Property Description
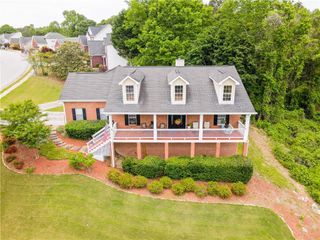
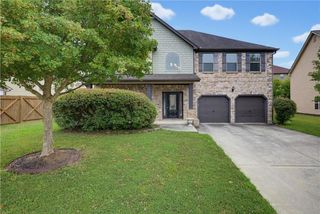
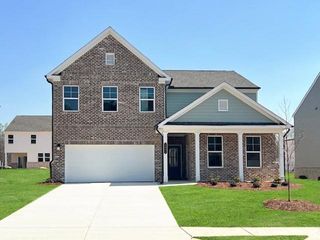
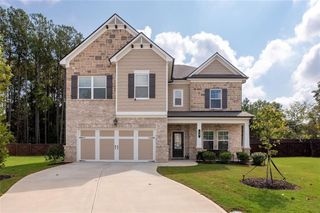
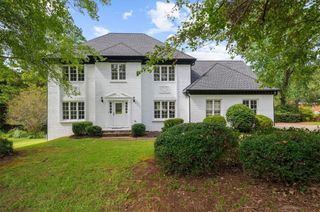
Stunning executive two-story brick-front traditional home located in a well-established, mature neighborhood in Lawrenceville, GA. This spacious single-family residence offers 5 bedrooms, 4 full baths and thoughtfully designed living space. The main level features hardwood floors throughout the living areas, a bedroom with a full bath, formal living and formal dining rooms, and an open-concept layout ideal for both everyday living, entertaining and main level laundry room.. The family room showcases a lots of windows, filling the home with natural light, and flows seamlessly into the kitchen, which boasts a large center island and abundant workspace. Upstairs, the oversized owner’s suite includes a spa-like bath with dual vanities, soaking tub, separate shower, and a spacious walk-in closet. Additional upper-level accommodations include two generously sized bedrooms connected by a Jack-and-Jill bath, plus a private en-suite bedroom. Located in a desirable swim/tennis community.. Relax on the backyard porch and enjoy peaceful views of the beautiful lake—the perfect setting to host family and friends for barbecues, weekend parties, and special occasions. Do not miss the opportunity to make this exceptional property your forever home.
- Listing Status:
- Active
- Date Added:
- August 31, 2026
- Data Last Updated:
- September 26, 2026 at 7:06AM
- Listing Office:
- HomeSmart : 404-876-4901
- Listing Agent:
- Jose Makkanal : 678-984-5576
- Contact:
- 678-984-5576
- MLS ID:
- 7829789

- General: Other
- Style: ColonialTraditional
- Other Structures: Rear PorchPatio
- Pool: None
- Parking: AttachedGarageGarage Door OpenerGarage Faces FrontKitchen LevelLevel Driveway
- Roofing: Composition
- Windows: Double Pane WindowsENERGY STAR Qualified Windows
- General: Brick FrontConcreteHardiPlank TypeTwoConcrete PerimeterSlab
- Road/Access: County Road
- HOA Amenities: Reserve FundSwim980.0Annually
- Originating MLS: First Multiple Listing Service
- County: Gwinnett - GA
- Zoning: L59 BA JACOBS FARM PH 3R5212 286
- View: LakeWater
- Fencing: Back YardFencedWood
- Utilities: Cable AvailableElectricity AvailableNatural Gas AvailablePhone AvailableSewer Available110 Volts220 Volts
- Water: Public
- Sewer: Public Sewer
- Source: First Multiple Listing Service
This listing courtesy of Jose Makkanal , HomeSmart
Monthly Payment
- Principal & Interest $
- Property Taxes $
- Home Insurance $
- VA Funding Fee $

 New - 1 day ago