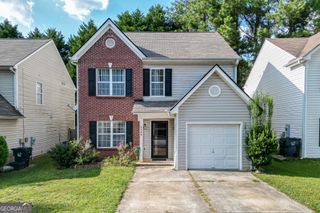
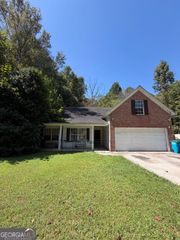
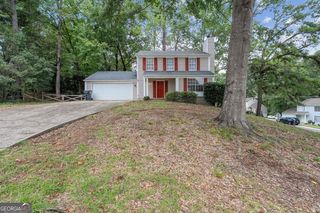
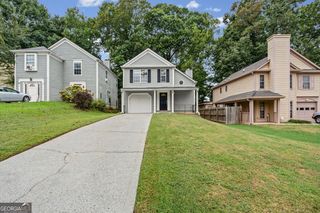
3760 Sugarbrook Drive, Lawrenceville, GA 30044
- 3 beds |
- 2 baths |
- 1,738 sqft
 Single-Family Home
  Built in 1998
  0.37acre lot
 —— car garage
  $222/sqft
  Listed 3 days ago
Property Description
Welcome home to this beautiful, single level 3-bedroom, 2 bath ranch home with a bonus room! This home features a spacious living room with vaulted ceilings, formal dining room and bonus room above the garage for extra storage space. The kitchen features an eat-in area, kitchen island, and appliances including gas stove/range and dishwasher. Additional flex space next to the living room, great for an office or workout area or more space for entertaining guests! The primary suite has an updated En Suite with dual vanity sinks, shower and newer flooring. Secondary bedrooms share a full bath with tub/shower combo. Enjoy peace of mind with a newer water heater ensuring efficiency and comfort year-round. Step outside to a large, fenced-in backyard-perfect for pets, large gatherings, gardening, grilling out or simply relaxing. The backyard also features patio area, storage shed, and a separate gate entrance offering added accessibility and versatility. Rain gutter guards with leaf filter and lifetime warranty! Located in the Parkview School District and part of a community with a low HOA, this home checks all the boxes for value, location, and comfort. Situated near Pleasant Hill Road with easy access to Hwy I-85. Minutes to plenty of restaurants and shopping! Rent-to-own options may be available based on qualifications. No subject to offers.
- Listing Status:
- Active
- Date Added:
- September 23, 2026
- Data Last Updated:
- September 26, 2026 at 2:08AM
- Listing Office:
- Atlanta Communities : 404-844-4198
- Listing Agent:
- Linda Saeliou Custer : 770-545-2518
- MLS ID:
- 10851973

- General: Shed(s)
- Style: Brick FrontRanchTraditional
- Parking: GarageAttachedKitchen LevelGarage Door OpenerSide/Rear EntranceParking spaces: 2
- Roofing: Composition
- Windows: Bay Window(s)
- General: BrickOtherOne and One HalfSlab
- HOA Amenities: Maintenance Grounds95.0
- Originating MLS: Georgia MLS 2
- County: Gwinnett
- Zoning: R6126 293
- View: CityView
- Fencing: Back YardFencedPrivacyWood
- Utilities: Cable AvailableElectricity AvailableHigh Speed InternetNatural Gas AvailablePhone AvailableSewer AvailableWater Available220 VoltsElectricity on Property
- Water: Public
- Sewer: Public Sewer
- Source: Georgia MLS 2
This listing courtesy of Linda Saeliou Custer , Atlanta Communities
Monthly Payment
- Principal & Interest $
- Property Taxes $
- Home Insurance $
- VA Funding Fee $

 New - 22 hours ago