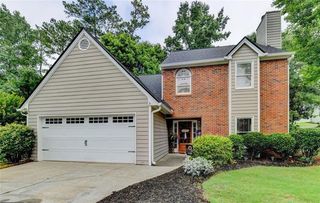
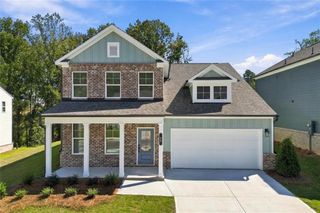
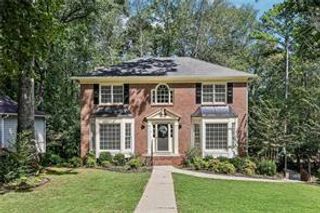
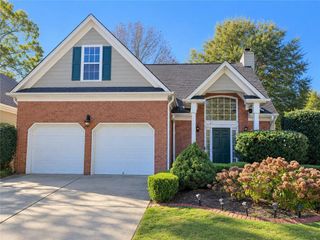
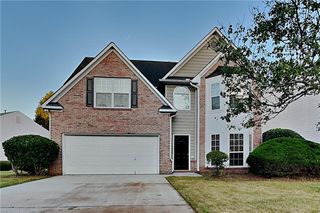
455 Cabot Trace, Lawrenceville, GA 30045
- 4 beds |
- 3 baths |
- 2,600 sqft
 Rental
 Built in 2015
 5,227sqft lot
 2 car garage
 $1/sqft
 Listed 23 days ago
Property Description
Spacious 4-Bedroom Dream Home with a Bonus Room and a Chef’s Kitchen, Luxurious Primary Suite & Fenced Backyard! Welcome home to this beautiful, move-in-ready 4-bedroom, 3-bathroom home offering the perfect blend of comfort, space, and style! The chef-inspired eat-in kitchen features granite countertops, an oversized island, stainless steel appliances, a spacious pantry, and abundant cabinet storage, all overlooking the inviting family room. Bathed in natural light, the family room boasts a cozy fireplace, creating the perfect setting for relaxing or entertaining. Retreat to the oversized primary suite, complete with a walk-in closet, dual vanities, a luxurious soaking tub, and a separate shower. Generously sized secondary bedrooms provide plenty of room for family, guests, or a home office. Step outside to enjoy the lovely, fenced-in backyard—ideal for outdoor gatherings, pets, or simply unwinding. Conveniently located near schools, shopping, dining, and parks, this home offers the space and convenience you've been looking for. Don't miss the opportunity to make this exceptional home yours!
- Listing Status:
- Active
- Date Added:
- October 19, 2026
- Data Last Updated:
- November 12, 2026 at 2:09AM
- Listing Office:
- Emerald Homes : 770-822-6040
- Listing Agent:
- MICHELLE MOSS : 404-304-8278
- Contact:
- 770-822-6040
- MLS ID:
- 7856086

- General: Private Yard
- Style: Traditional
- Other Structures: Patio
- Pool: None
- Parking: GarageGarage Door OpenerGarage Faces Front
- Roofing: Composition
- Windows: None
- General: Cement SidingConcreteStoneTwo
- Road/Access: None
- Originating MLS: First Multiple Listing Service
- County: Gwinnett - GA
- Zoning: R5138 257
- View: Other
- Fencing: Back YardFencedWood
- Utilities: Cable AvailableElectricity AvailableNatural Gas AvailableSewer AvailableUnderground UtilitiesWater Available
- Source: First Multiple Listing Service
This listing courtesy of MICHELLE MOSS , Emerald Homes
 New - 20 hours ago