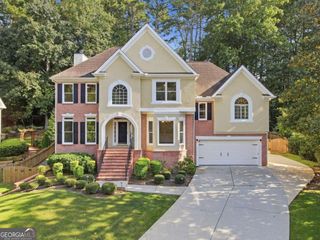
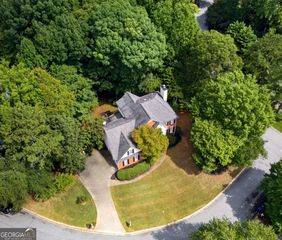
525 White Ridge Trace, Lawrenceville, GA 30043
- 5 beds |
- 4 baths |
- 3,857 sqft
 Single-Family Home
  Built in 1996
  0.39acre lot
 —— car garage
  $166/sqft
  Listed 2 months ago
Property Description
Welcome to this spacious and beautifully maintained home in the highly sought-after Edgewater community! This two-story home offers plenty of room for comfortable living with 6 bedrooms and 3.5 bathrooms, including 4 bedrooms and 2 full bathrooms upstairs, a convenient half bath on the main level, and a fully finished basement featuring 2 additional bedrooms, a full bathroom, and a second kitchen-perfect for extended family, guests, or potential rental opportunities. The main level boasts a large formal dining room, an inviting eat-in kitchen with stainless steel appliances, and an open, functional layout designed for both everyday living and entertaining. Step outside to enjoy the oversized backyard deck with a privacy fence, creating the perfect space for relaxing or hosting family and friends. Residents of the desirable Edgewater community enjoy an impressive selection of amenities, including six tennis courts, a scenic lake with a dock, a clubhouse, playground, volleyball court, fire pit gathering area, outdoor games area, and a paved walking trail. Conveniently located near shopping, dining, schools, and major highways, this home offers the perfect combination of space, comfort, and exceptional community living.
- Listing Status:
- Active
- Date Added:
- July 17, 2026
- Data Last Updated:
- September 26, 2026 at 5:08AM
- Listing Office:
- The Suri Group, Inc. : 770-729-9151
- Listing Agent:
- Judith Sosa : 678-360-2717
- MLS ID:
- 10809148

- Style: Traditional
- Parking: GarageAttachedParking spaces: 2
- Roofing: Composition
- General: BrickWood SidingTwo
- HOA Amenities: Maintenance Grounds1050.0
- Originating MLS: Georgia MLS 2
- County: Gwinnett
- Zoning: R7130 291
- Fencing: Back Yard
- Utilities: Electricity AvailableNatural Gas AvailableSewer ConnectedWater AvailableElectricity on Property
- Water: Public
- Sewer: Public Sewer
- Source: Georgia MLS 2
This listing courtesy of Judith Sosa , The Suri Group, Inc.
Monthly Payment
- Principal & Interest $
- Property Taxes $
- Home Insurance $
- VA Funding Fee $

 New - 3 days ago