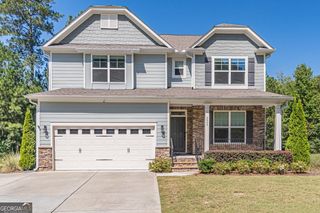
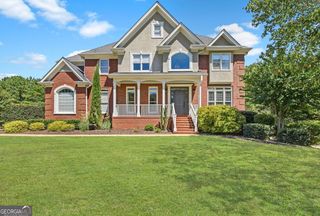
625 Fenwick Park Drive, Lawrenceville, GA 30045
- 6 beds |
- 5 baths |
- 4,399 sqft
 Single-Family Home
  Built in 2023
  7,405sqft lot
 —— car garage
  $148/sqft
  Listed 5 days ago
Property Description
Welcome to this beautiful 5-bedroom, 5-bath home in Lawrenceville, offering plenty of space across three finished levels! Step inside to a formal dining room just off the foyer. Straight ahead, the spacious living room features coffered ceilings and a fireplace and flows seamlessly into the open-concept kitchen. The kitchen offers a large island, ample cabinetry, gas range, breakfast area for casual dining, and a spacious walk-in pantry. Just off the living room is a main-level bedroom and full bathroom with convenient hall access, perfect for guests or a home office. Upstairs, a spacious loft provides another great living area. Double doors lead into the oversized primary suite featuring tray ceilings and plenty of room for a sitting area. The primary bathroom includes a large walk-in glass shower with built-in bench, double vanities, and a generous walk-in closet with direct access to the laundry room. Three additional bedrooms complete the upper level, including one with a private ensuite bathroom, while the other two share a hall bath. The fully finished terrace level offers a huge additional living space, another room, and a full bathroom, giving you endless possibilities for a media room, game room, gym, office, or guest space. Outside, enjoy the covered deck overlooking the fenced backyard. The neighborhood also offers a community pool! With three finished levels, multiple living spaces, and a versatile floor plan, this home has so much to offer. Don't miss the opportunity to make it yours!
- Listing Status:
- Active
- Date Added:
- September 30, 2026
- Data Last Updated:
- October 5, 2026 at 7:08PM
- Listing Office:
- Keller Williams Realty Atl. Partners : 678-318-5000
- Listing Agent:
- Marianne Fenno : 678-249-4319
- MLS ID:
- 10855619

- Style: Craftsman
- Parking: GarageAttachedKitchen LevelGarage Door OpenerParking spaces: 2
- Roofing: Composition
- Windows: Double Pane Windows
- General: BrickConcreteStoneThree Or MoreSlab
- HOA Amenities: SwimmingTennis700.0
- Originating MLS: Georgia MLS 2
- County: Gwinnett
- Zoning: R5184 248
- Fencing: Back YardFencedPrivacyWood
- Utilities: Cable AvailableElectricity AvailableHigh Speed InternetNatural Gas AvailablePhone AvailableSewer ConnectedUnderground UtilitiesWater Available220 VoltsElectricity on Property
- Water: Public
- Sewer: Public Sewer
- Source: Georgia MLS 2
This listing courtesy of Marianne Fenno , Keller Williams Realty Atl. Partners
Monthly Payment
- Principal & Interest $
- Property Taxes $
- Home Insurance $
- VA Funding Fee $


 New - 2 days ago