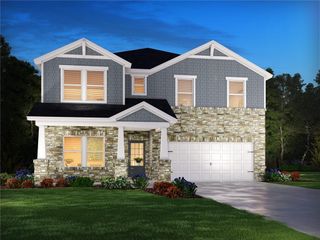
810 Millvale Place, Lawrenceville, GA 30044
- 6 beds |
- 4 baths |
- 3,200 sqft
 Single-Family Home
  Built in 1993
  0.39acre lot
 2 car garage
  $195/sqft
  Listed 7 days ago
Property Description
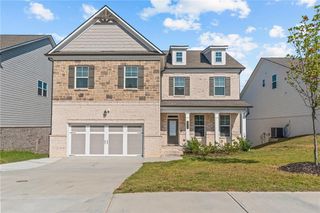
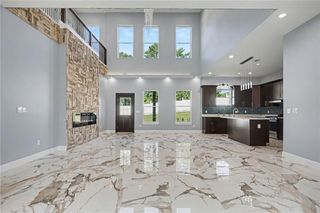
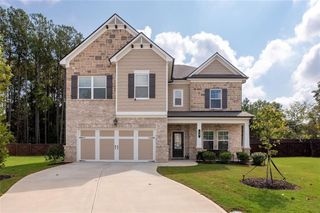
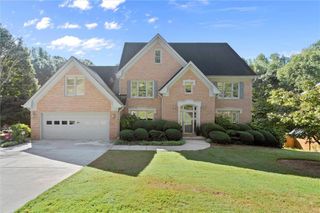
Welcome to 810 Millvale Place! This spacious 6 bedroom, 4 bathroom residence offers approximately 4,800 square feet of living space on a generous 0.39-acre lot in the highly sought-after Brookwood High School District. Located within Flowers Crossing at the Mill swim/tennis/lake community, it has everything you could want and more. The amenities include 10 tennis courts, 2 pools, a kiddie pool, lake, clubhouse and 2 playgrounds. This home offers both space and convenience, with nearby schools, shopping, dining, parks, and everyday amenities. Step inside to discover an expansive floor plan designed to accommodate today’s lifestyle, with multiple living areas and an abundance of space for entertaining, relaxing, working from home, or hosting guests. Six generously sized bedrooms provide exceptional flexibility for a growing household, home offices, recreation areas, or multigenerational living. The master bath showcases a soaking tub, tiled shower and two walk in closets. The fully-finished basement has several areas for living, work and leisure with a family room, guest bedroom, fitness room and full bathroom. From the lower level you can step into the expansive backyard which adds plenty of room for play, relaxation or entertaining with an oversized deck, built-in stone fire pit and elegant treehouse! With its impressive size, versatile floor plan, and desirable school district, 810 Millvale Place presents an exceptional opportunity to create the home you’ve been looking for.
- Listing Status:
- Active
- Date Added:
- September 28, 2026
- Data Last Updated:
- October 5, 2026 at 8:06PM
- Listing Office:
- EXP Realty, LLC. : 888-959-9461
- Listing Agent:
- Ayana Farrar : 404-889-7154
- Contact:
- 888-959-9461
- MLS ID:
- 7845227

- General: GardenPrivate YardRear StairsOther
- Style: Traditional
- Other Structures: DeckRear PorchScreenedCovered
- Pool: None
- Parking: AttachedDrivewayGarageGarage Door OpenerOn StreetParking spaces: 6
- Roofing: Composition
- Windows: Plantation Shutters
- General: Brick FrontHardiPlank TypeThree Or MoreConcrete Perimeter
- Road/Access: City Street
- HOA Amenities: SwimTennis660.0Annually
- Originating MLS: First Multiple Listing Service
- County: Gwinnett - GA
- Zoning: L117 BB FLOWERS CROSSING AT MILL #4R5076A025
- View: NeighborhoodTrees/Woods
- Fencing: Back YardFenced
- Utilities: Cable AvailableElectricity AvailableNatural Gas AvailableUnderground UtilitiesWater AvailableNone
- Water: Public
- Sewer: Public Sewer
- Source: First Multiple Listing Service
This listing courtesy of Ayana Farrar , EXP Realty, LLC.
Monthly Payment
- Principal & Interest $
- Property Taxes $
- Home Insurance $
- VA Funding Fee $

 New - 2 days ago