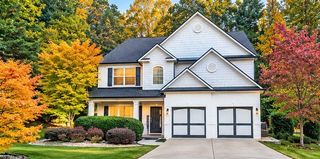
1844 Gloucester Court, Snellville, GA 30078
- 5 beds |
- 3 baths |
- 3,784 sqft
 Single-Family Home
 Built in 1984
 0.57acre lot
 2 car garage
 $142/sqft
 Listed 6 days ago
Property Description
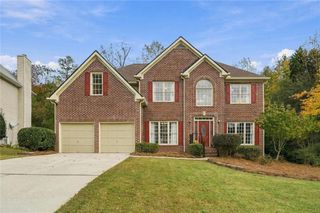
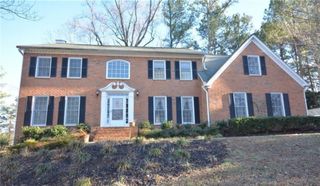
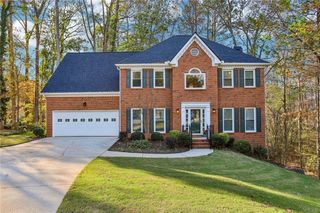
Morning coffee on the screened porch, dinner on the deck, and evenings by the fireplace. Set on just over half an acre at the end of a cul-de-sac in Snellville’s Williamsdowns subdivision, this traditional home makes it easy to enjoy time indoors and out. Built in 1984, the home offers five bedrooms, two and a half baths, 3518 square feet of above-grade living area, and a full, finished daylight basement. The interior is freshly painted, and the main level features luxury vinyl plank and tile flooring throughout. Front and rear staircases lead upstairs, while wainscoting and built-in bookcases on either side of the gas-log fireplace give the family room its character. Step out to the spacious screened porch and attached deck from either the kitchen or the family room. Beyond the deck, mature trees and a new wood fence provide privacy, with open yard space for lawn games and outdoor gatherings. Enjoy a location in the Brookwood High School cluster near shopping, dining, and Snellville’s Towne Center, with no HOA.
- Listing Status:
- Active
- Date Added:
- November 13, 2026
- Data Last Updated:
- November 19, 2026 at 9:06PM
- Listing Office:
- Atlanta Communities : 770-637-5070
- Listing Agent:
- MaryAnne Burke : 404-408-8199
- Contact:
- 404-408-8199
- MLS ID:
- 7867498

- General: Shed(s)
- Style: Traditional
- Other Structures: DeckRear PorchScreened
- Pool: None
- Parking: AttachedGarageGarage Door OpenerKitchen Level
- Roofing: Shingle
- Windows: Bay Window(s)Window Treatments
- General: Brick FrontConcreteOtherMulti/SplitConcrete Perimeter
- Road/Access: City Street
- Originating MLS: First Multiple Listing Service
- County: Gwinnett - GA
- Zoning: L29 BE WILLIAMSDOWNS #5R5025 299
- View: Other
- Fencing: Back YardFencedWood
- Utilities: Cable AvailableElectricity AvailableNatural Gas AvailableWater Available220 Volts
- Water: Public
- Sewer: Septic Tank
- Source: First Multiple Listing Service
This listing courtesy of MaryAnne Burke , Atlanta Communities
Monthly Payment
- Principal & Interest $
- Property Taxes $
- Home Insurance $
- VA Funding Fee $

 New - 1 day ago