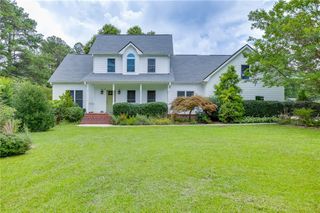
1040 Scenic View Trace, Lawrenceville, GA 30044
- 5 beds |
- 3 baths |
- 3,387 sqft
 Single-Family Home
  Built in 2004
  0.44acre lot
 2 car garage
  $192/sqft
  Listed 17 days ago
Property Description
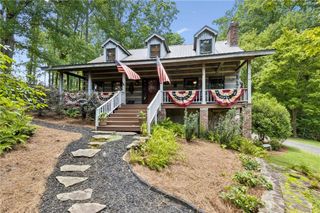
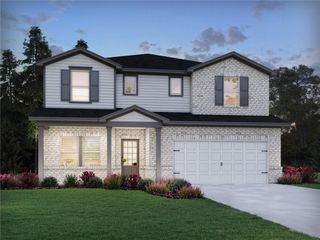
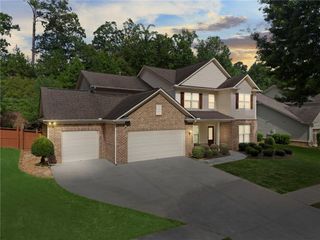
Beautifully maintained home set on a large lot and surrounded by peaceful natural surroundings, vacant acreage, and privacy. This property offers a rare balance of open living, thoughtful layout, and quiet outdoor enjoyment. The home features an inviting floor plan designed for both privacy and connection. Each bedroom has walk in closet. The kitchen opens directly to the living room, creating a comfortable flow for everyday living, entertaining, and easy communication, while the bedroom layout allows each occupant to enjoy their own private space. Natural light fills the home throughout, giving it a warm and welcoming feel. The property has been very well cared for, with manicured landscaping and a professionally maintained yard. The outdoor space is a true extension of the home, featuring a spacious deck, covered porch, backyard cabana, fireplace area, and beautiful green lawn — ideal for relaxing, gathering, and enjoying different seasons and weather. With generous indoor and outdoor spaces, strong maintenance, thoughtful upgrades, and pride of ownership throughout, this home offers comfort, privacy, and a peaceful setting for its next owner.
- Listing Status:
- Active
- Date Added:
- July 10, 2026
- Data Last Updated:
- July 26, 2026 at 12:06PM
- Listing Office:
- Atlanta Communities : 770-637-5070
- Listing Agent:
- Diana Uscatu : 404-324-3725
- MLS ID:
- 7802606

- General: LightingRain GuttersStorageCabana
- Style: Colonial
- Other Structures: BreezewayRear PorchCovered
- Pool: None
- Parking: Garage
- Roofing: Composition
- Windows: Double Pane Windows
- General: Brick FrontCement SidingHardiPlank TypeTwoSlab
- Road/Access: Other
- HOA Amenities: Maintenance GroundsSecurity23.0Annually
- Originating MLS: First Multiple Listing Service
- County: Gwinnett - GA
- Zoning: L98 BA SCENIC OVERLOOKR5086 566
- View: Park/Greenbelt
- Fencing: None
- Utilities: Cable AvailableElectricity AvailableNatural Gas Available110 Volts
- Water: Public
- Sewer: Public Sewer
- Source: First Multiple Listing Service
This listing courtesy of Diana Uscatu , Atlanta Communities
Monthly Payment
- Principal & Interest $
- Property Taxes $
- Home Insurance $
- VA Funding Fee $

 New - 3 days ago