952 Swan Ridge Circle SW, Grayson, GA 30017
- 4 beds |
- 3 baths |
- 3,200 sqft
 Single-Family Home
 Built in 2026
 9,148sqft lot
 2 car garage
 $200/sqft
 Listed 9 days ago
Property Description
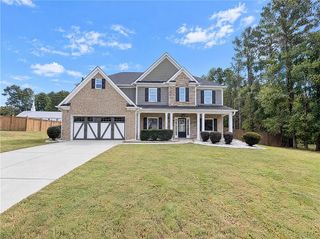
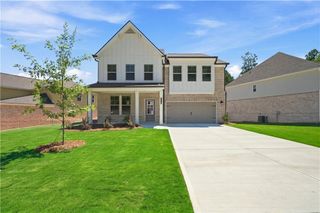
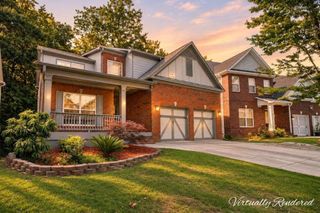
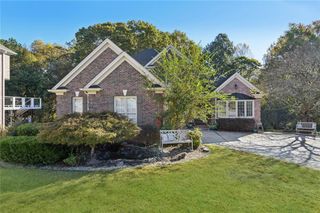
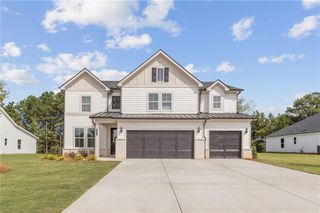
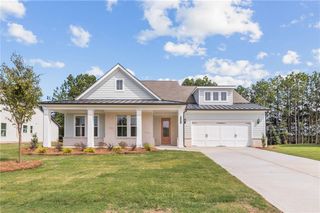
Modern luxury and thoughtful design meet in this newly built 2026 home in Grayson’s Swan Lake community. Set on a corner lot near the cul-de-sac, this 4-bedroom home, with the option to add a 5th bedroom at the buyer’s request, includes 3 full bathrooms, a 2-car side-entry garage, and comes with a 10-year builder warranty. A light brick exterior and covered front porch welcome you into a soaring two-story foyer, elegant dining room, and oversized front flex room ideal for a private office, sitting room, or additional family room. High-end marble-look ceramic tile flooring flows into the two-story great room, where oversized windows bring in abundant natural light. A sleek linear fireplace framed by a floor-to-ceiling feature wall anchors the room, while the open upper-level overlook adds to its airy, expansive feel. The open kitchen pairs crisp white cabinetry with quartz surfaces, a contrasting center island with seating, stainless steel appliances, built-in oven and microwave, and a statement range hood. A large walk-in pantry and generous storage throughout the home add everyday functionality without compromising its polished design. A main-level bedroom and full bathroom provide privacy and flexibility for guests or multigenerational living. Upstairs, the spacious primary retreat includes a tray ceiling, abundant natural light, and an oversized walk-in closet with built-in cabinetry. The spa-inspired bathroom features a double vanity, freestanding soaking tub, and oversized glass-enclosed shower with dual rainfall showerheads, built-in benches, and floor-to-ceiling tile. Two additional bedrooms, a full bathroom, dedicated laundry room, and bright vaulted loft complete the upper level. Trip Elementary is just moments away, top-rated Bay Creek Middle School is next in line, and highly regarded Grayson High School (a 2026 AP School of Distinction) anchors the community. Enjoy convenient access to The Railyard’s local dining, boutique shops, and community events, along with Bay Creek Park’s recreational amenities and the scenic lake and gardens at Vines Park. GA-20 and US-78 provide easy connections to surrounding shopping, dining, and entertainment.
- Listing Status:
- Active
- Date Added:
- November 2, 2026
- Data Last Updated:
- November 12, 2026 at 5:06AM
- Listing Office:
- Bluestone Realty : 470-455-5814
- Listing Agent:
- Zinah Ghazi : 470-455-5814
- Contact:
- 470-455-5814
- MLS ID:
- 7859676

- General: LightingRain Gutters
- Style: Contemporary
- Other Structures: Front PorchPatioCovered
- Pool: None
- Parking: AttachedDrivewayGarageGarage Door OpenerGarage Faces SideKitchen Level
- Roofing: Shingle
- Windows: Aluminum Frames
- General: BrickLap SidingTwoSlab
- Road/Access: City Street
- HOA Amenities: 250.0Annually
- Originating MLS: First Multiple Listing Service
- County: Gwinnett - GA
- Zoning: Land Lot 102 of the 5th DistrictGwinnett CountyGeorgiabeing Lot 48Block BSwan Lake SubdivisionUnit 1as per Plat recorded at Plat Book Page 93Pages 121-122R5102 264
- View: Other
- Fencing: None
- Utilities: Electricity AvailableWater Available110 Volts220 Volts
- Water: Public
- Sewer: Public Sewer
- Source: First Multiple Listing Service
This listing courtesy of Zinah Ghazi , Bluestone Realty
Monthly Payment
- Principal & Interest $
- Property Taxes $
- Home Insurance $
- VA Funding Fee $