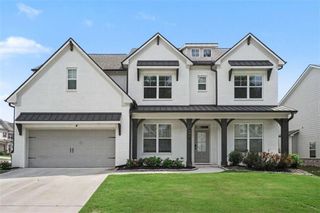
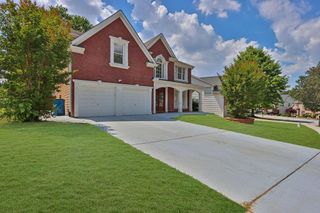
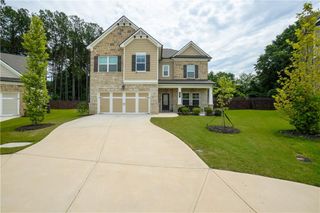
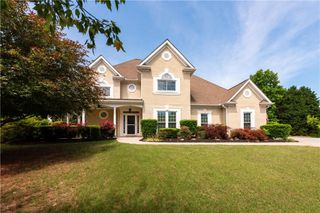
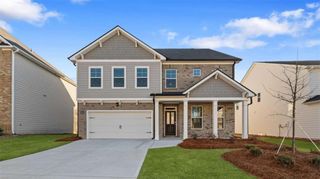
635 Fenwick Park Drive, Lawrenceville, GA 30045
- 5 beds |
- 3 baths |
- 3,150 sqft
 Single-Family Home
  Built in 2023
  8,712sqft lot
 2 car garage
  $216/sqft
  Listed 5 days ago
Property Description
Welcome to this well-maintained home in the desirable Canterbury Reserve community! Built in 2023, this spacious home offers thoughtfully designed living space with an open-concept layout ideal for both everyday living and entertaining. The main level features a guest bedroom and full bath, along with a flexible room perfect for a home office, living room, or formal dining room. The bright family room flows seamlessly into the gourmet kitchen, complete with a large center granite island, abundant white cabinetry, walk-in pantry, and breakfast area. Upstairs, you'll find a generous loft providing additional living space, a spacious owner's suite with a luxurious bath, double glass/tile shower, walk-in closet, three secondary bedrooms, one additional full bath, and a conveniently located laundry room with access directly to the owners suite closet. Enjoy outdoor living on the covered deck overlooking a level backyard with brand new raised patio with marble pavers. Additional highlights include a 2-car garage, energy-efficient construction, high ceilings, and an unfinished basement already stubbed for a future bathroom offering endless possibilities for expansion. Conveniently located near shopping, dining, parks, and top-rated Gwinnett County schools, this move-in ready home combines modern style, functional space, and an exceptional location. Don't miss this opportunity to make it yours!
- Listing Status:
- Active
- Date Added:
- July 2, 2026
- Data Last Updated:
- July 7, 2026 at 6:06PM
- Listing Office:
- Century 21 Results : 770-889-6090
- Listing Agent:
- Doug Jacobs : 678-250-3877
- MLS ID:
- 7797273

- General: Private EntrancePrivate YardRain Gutters
- Style: Traditional
- Other Structures: Front PorchDeckPatioCovered
- Pool: None
- Parking: AttachedDrivewayGarageGarage Door OpenerGarage Faces FrontLevel Driveway
- Roofing: Shingle
- Windows: Double Pane Windows
- General: Cement SidingHardiPlank TypeTwo
- Road/Access: None
- HOA Amenities: 0.0
- Originating MLS: First Multiple Listing Service
- County: Gwinnett - GA
- Zoning: L120 BA CANTERBURY RESERVE PH2 - PB156-190R5169 512
- View: Other
- Fencing: Back YardWood
- Utilities: OtherNone
- Water: Public
- Sewer: Public Sewer
- Source: First Multiple Listing Service
This listing courtesy of Doug Jacobs , Century 21 Results
Monthly Payment
- Principal & Interest $
- Property Taxes $
- Home Insurance $
- VA Funding Fee $

 New - 14 hours ago