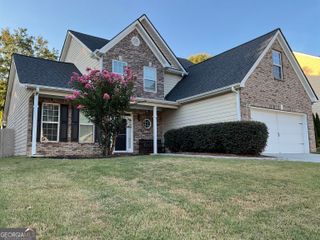
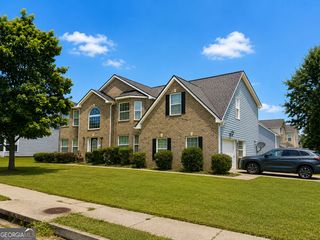
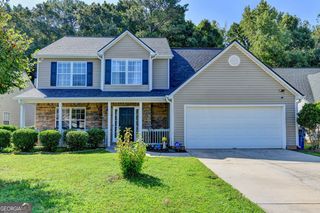
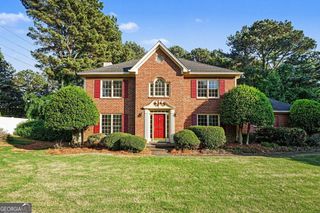
711 Sonoma Drive, Lawrenceville, GA 30045
- 5 beds |
- 3 baths |
- 2,690 sqft
 Single-Family Home
  Built in 2006
  7,405sqft lot
 —— car garage
  $145/sqft
  Listed 9 days ago
Property Description
Welcome home to this spacious 5-bedroom, 3-bath home offering nearly 2,700 square feet in the highly desirable Grayson High School District. With a versatile floor plan, plenty of living space, and an incredibly convenient location, this home has something for everyone. The main level features a bedroom and full bathroom, providing an ideal setup for guests, a home office, or multi-generational living. At the heart of the home is the large kitchen, offering plenty of space for cooking, gathering, and entertaining. Whether hosting friends and family or enjoying everyday meals, the kitchen provides a welcoming centerpiece for the main living areas. Upstairs, you'll find four additional bedrooms and two full bathrooms, offering plenty of room to spread out. Step outside to a fully fenced backyard with plenty of space for pets, entertaining, or simply relaxing outdoors. The community also offers swim and tennis amenities, adding even more ways to enjoy the neighborhood. Location is one of the home's biggest highlights. You'll be just minutes from an incredible selection of restaurants, shopping, and everyday conveniences, including The Shoppes at Webb Gin, where you'll find a wide variety of dining, retail, and entertainment options. With 5 bedrooms, nearly 2,700 square feet, a main-level bedroom and full bath, a large kitchen, fenced backyard, neighborhood amenities, and access to the Grayson High School District, this home offers the space, location, and flexibility that are increasingly hard to find.
- Listing Status:
- Active
- Date Added:
- August 13, 2026
- Data Last Updated:
- August 21, 2026 at 12:07PM
- Listing Office:
- Bolst, Inc. : 678-201-0244
- Listing Agent:
- Hunt DeShazo : 404-960-0037
- MLS ID:
- 10825047

- Style: Contemporary
- Parking: GarageGarage Door Opener
- Roofing: Composition
- General: ConcreteStoneTwo
- HOA Amenities: SwimmingTennis625.0
- Originating MLS: Georgia MLS 2
- County: Gwinnett
- Zoning: R5138 145
- Utilities: Cable AvailableElectricity AvailableHigh Speed InternetNatural Gas AvailablePhone AvailableSewer ConnectedUnderground UtilitiesWater AvailableElectricity on Property
- Water: Public
- Sewer: Public Sewer
- Source: Georgia MLS 2
This listing courtesy of Hunt DeShazo , Bolst, Inc.
Monthly Payment
- Principal & Interest $
- Property Taxes $
- Home Insurance $
- VA Funding Fee $

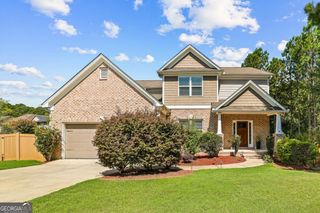
 New - 1 day ago