2350 Montrose Place, Snellville, GA 30078
- 4 beds |
- 3 baths |
- 2,772 sqft
 Single-Family Home
  Built in 1986
  0.52acre lot
 2 car garage
  $150/sqft
  Listed 6 days ago
Property Description
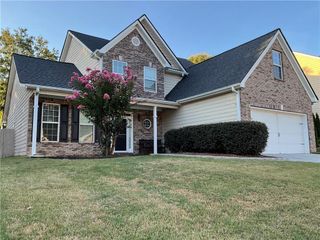
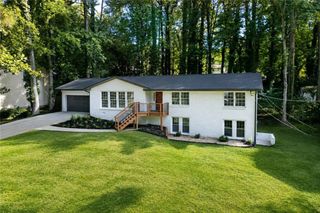
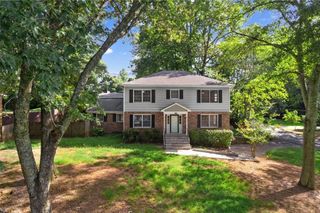
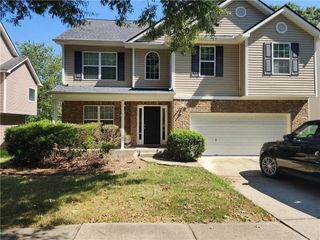
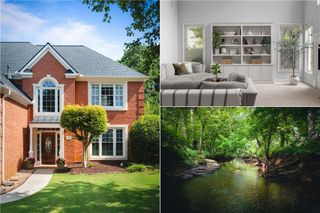
Welcome to 2350 Montrose Pl, Snellville, a beautiful 4-bedroom, 2.5-bath home situated on a spacious ½-acre lot in a highly desirable area and zoned for the sought-after Brookwood High School district. This well-appointed home offers a versatile layout with a formal living room or office and a formal dining room, perfect for both everyday living and entertaining. The family room features a cozy fireplace with built-ins and flows seamlessly into the kitchen, creating an inviting open-concept space. The kitchen is equipped with stained cabinetry, a breakfast bar, and stainless steel appliances, offering both functionality and style. Upstairs, the primary suite features a tray ceiling, walk-in closet, and a private bath with double vanities, a relaxing soaking tub, and separate shower. Three additional bedrooms share a full bath, and the laundry room is conveniently located upstairs. One of the standout features of this home is the sunroom, providing a bright and relaxing space year-round. Step outside to enjoy the deck overlooking the fenced-in backyard, perfect for entertaining, pets, or outdoor activities. Conveniently located near shopping and everyday amenities, this home offers the perfect blend of space, comfort, and location. Don’t miss your opportunity to make it yours!
- Listing Status:
- Active
- Date Added:
- August 15, 2026
- Data Last Updated:
- August 21, 2026 at 12:07PM
- Listing Office:
- Mark Spain Real Estate : 770-886-9000
- Listing Agent:
- MARK SPAIN : 770-886-9000
- Contact:
- 770-886-9000
- MLS ID:
- 7822061

- General: StorageShed(s)
- Style: Traditional
- Other Structures: Deck
- Pool: None
- Parking: DrivewayGarageGarage Faces Side
- Roofing: CompositionShingle
- Windows: Double Pane Windows
- General: Brick FrontVinyl SidingTwoSlab
- Road/Access: City Street
- HOA Amenities: 750.0Annually
- Originating MLS: First Multiple Listing Service
- County: Gwinnett - GA
- Zoning: L1 BC DOGWOOD PLANTATION 3R5041 042
- View: Trees/Woods
- Fencing: Back YardFenced
- Utilities: Cable AvailableElectricity AvailableNatural Gas AvailableWater Available110 Volts
- Water: Public
- Sewer: Septic Tank
- Source: First Multiple Listing Service
This listing courtesy of MARK SPAIN , Mark Spain Real Estate
Monthly Payment
- Principal & Interest $
- Property Taxes $
- Home Insurance $
- VA Funding Fee $

 New - 1 day ago