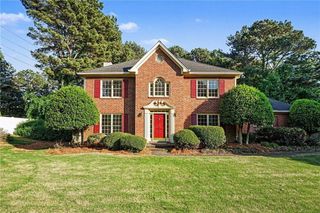
2382 Temple View Drive, Snellville, GA 30078
- 4 beds |
- 3 baths |
- 2,669 sqft
 Single-Family Home
  Built in 2005
  6,534sqft lot
 2 car garage
  $142/sqft
  Listed 3 days ago
Property Description
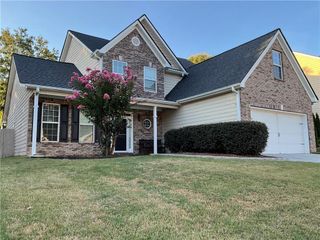
Welcome to 2382 Temple View Drive, a spacious 4-bedroom, 2.5-bath home offering over 2,600 square feet of comfortable living space in Snellville! Step inside to a welcoming floor plan featuring separate formal living and dining areas, providing plenty of flexibility for entertaining, working from home, or everyday living. The spacious eat-in kitchen offers abundant cabinetry and flows into the inviting family room highlighted by a cozy fireplace-creating the perfect gathering space for family and guests. Upstairs, retreat to the generously sized primary suite featuring a vaulted ceiling, walk-in closet, private bath, and its own fireplace for an added touch of warmth and character. Three additional bedrooms provide ample space for family, guests, a home office, or flex space. Additional highlights include a 2-car garage, established landscaping, and access to neighborhood amenities including a community pool, clubhouse, tennis courts, sidewalks, and streetlights. Conveniently located near shopping, dining, schools, recreation, and major roadways, this home offers the space, functionality, and location today's buyers are looking for. Don't miss the opportunity to make 2382 Temple View Drive your new home-schedule your private showing today!
- Listing Status:
- Active
- Date Added:
- August 18, 2026
- Data Last Updated:
- August 21, 2026 at 12:07PM
- Listing Office:
- TBOJ Solutions, LLC : 404-543-9518
- Listing Agent:
- John Adegbuji : 404-543-9518
- Contact:
- john.adegbuji@tbojsolutions.com
- MLS ID:
- 7823928

- General: LightingPrivate YardRain Gutters
- Style: Contemporary
- Other Structures: Front PorchRear PorchPatioCovered
- Pool: In Ground
- Parking: AttachedDrivewayGarageGarage Door OpenerKitchen LevelParking spaces: 4
- Roofing: Shingle
- Windows: Aluminum FramesDouble Pane WindowsInsulated Windows
- General: Vinyl SidingTwoBrick/MortarSlab
- Road/Access: City Street
- HOA Amenities: 460.0Annually
- Originating MLS: First Multiple Listing Service
- County: Gwinnett - GA
- Zoning: L42 BA MEADOW BROOK RIDGE #3R5035 348
- View: City
- Fencing: None
- Utilities: Cable AvailableElectricity AvailablePhone AvailableSewer AvailableWater Available110 Volts
- Water: Public
- Sewer: Public Sewer
- Source: First Multiple Listing Service
This listing courtesy of John Adegbuji , TBOJ Solutions, LLC
Monthly Payment
- Principal & Interest $
- Property Taxes $
- Home Insurance $
- VA Funding Fee $

 New - 1 day ago