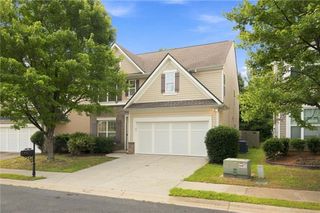
729 River Bridge Drive, Lawrenceville, GA 30046
- 3 beds |
- 3 baths |
- 2,053 sqft
 Single-Family Home
  Built in 1994
  9,583sqft lot
 —— car garage
  $189/sqft
  Listed 3 days ago
Property Description
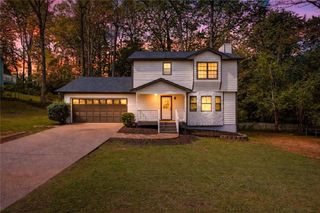
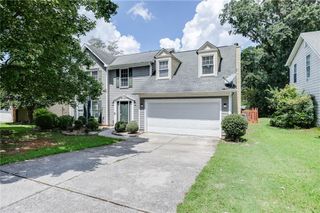
Welcome home to this beautifully maintained two-story residence in the desirable Riveredge Landing community, where space, comfort, and functionality come together effortlessly. Step inside to a welcoming, spacious foyer that leads to a thoughtfully designed main level featuring a separate dining room, family room, kitchen, and conveniently located laundry area. The kitchen is equipped with stainless steel appliances, generous cabinet space, and a large pantry, while overlooking the family room—creating an inviting, open flow that’s perfect for everyday living, entertaining, and gathering with family and friends. Upstairs, you’ll find three generously sized bedrooms offering plenty of space for family or guests. Additionally, this house offers a flexible space that could potentially be converted into a fourth bedroom, office, playroom, or media room to fit your lifestyle, this is besides the open den or loft overlooking the main floor. The outdoor space is just as impressive. Step into the large, private, fully fenced backyard—an ideal setting for entertaining, relaxing, gardening, or simply enjoying your own outdoor retreat. Riveredge Landing offers sidewalk-lined streets along with a community pool and tennis courts, giving residents plenty of opportunities to enjoy the neighborhood and an active lifestyle. With its flexible floor plan, spacious backyard, and desirable community amenities, this home offers the space and versatility to make it truly your own.
- Listing Status:
- Active
- Date Added:
- August 18, 2026
- Data Last Updated:
- August 21, 2026 at 12:07PM
- Listing Office:
- AXEN Realty, LLC : 678-405-9363
- Listing Agent:
- Maribel Rodriguez : 770-875-6708
- Contact:
- 770-875-6708
- MLS ID:
- 7823163

- General: Private EntrancePrivate YardRain GuttersOther
- Style: Traditional
- Other Structures: Patio
- Pool: None
- Parking: Attached
- Roofing: Composition
- Windows: Bay Window(s)Double Pane Windows
- General: StuccoTwoSlab
- Road/Access: City Street
- HOA Amenities: 650.0Annually
- Originating MLS: First Multiple Listing Service
- County: Gwinnett - GA
- Zoning: L31 BA RIVEREDGE LANDING PH#2R7005 278
- View: Neighborhood
- Fencing: Back YardWood
- Utilities: Cable AvailableElectricity AvailableNatural Gas AvailableSewer AvailableUnderground UtilitiesWater Available110 Volts220 Volts
- Water: Public
- Sewer: Public Sewer
- Source: First Multiple Listing Service
This listing courtesy of Maribel Rodriguez , AXEN Realty, LLC
Monthly Payment
- Principal & Interest $
- Property Taxes $
- Home Insurance $
- VA Funding Fee $

 New - 1 day ago