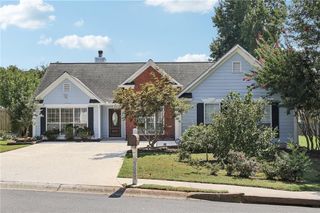
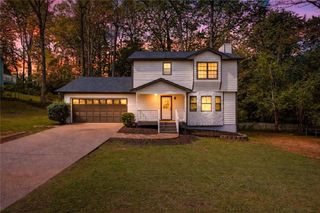
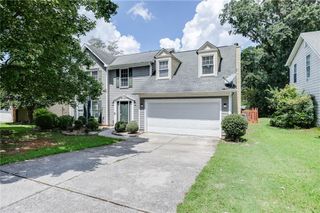
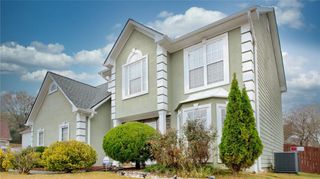
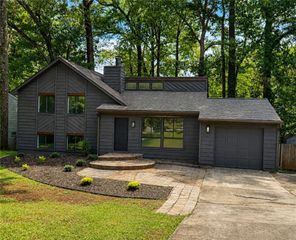
3342 Briaroak Drive, Duluth, GA 30096
- 4 beds |
- 3 baths |
- 2,076 sqft
 Single-Family Home
  Built in 2004
  6,534sqft lot
 2 car garage
  $200/sqft
  Listed 4 days ago
Property Description
Move-in ready and filled with recent updates, this 4-bedroom, 2.5-bath home offers the open layout, flexible living space, and large fenced backyard buyers are looking for. New HVAC (2025), newer roof, new LVP flooring throughout, fresh interior paint, and new appliances make this home an exceptional opportunity in a convenient Gwinnett County location. The main level features an inviting open-concept kitchen and family room, creating an ideal space for everyday living and entertaining. The kitchen offers maple cabinetry, pantry storage, new appliances, a center island, and a casual dining area, while the spacious family room is anchored by a corner fireplace with gas logs. A separate flex room on the main level provides valuable additional space for a home office, playroom, formal dining room, or second living area. Step outside to the extended concrete patio overlooking the spacious, level, fenced backyard—plenty of room for outdoor entertaining, recreation, pets, or simply enjoying additional privacy. Upstairs, the vaulted primary suite features a walk-in closet, garden tub, and separate shower. Three additional generously sized bedrooms, a second full bath, and a conveniently located upstairs laundry room complete the second level. Located in a gated community with resort-style amenities, including a swimming pool, clubhouse, fitness center, athletic field, sidewalks, streetlights, and professionally maintained common areas. Conveniently located near I-85 and GA-316, with easy access to shopping, dining, recreation, golf, tennis, and destinations throughout Gwinnett County and Metro Atlanta.
- Listing Status:
- Active
- Date Added:
- August 17, 2026
- Data Last Updated:
- August 21, 2026 at 7:06AM
- Listing Office:
- Keller Williams Rlty Consultants : 678-287-4800
- Listing Agent:
- Renee Bissell : 678-697-7700
- Contact:
- 678-287-4800
- MLS ID:
- 7819637

- General: Private Yard
- Style: Other
- Other Structures: Patio
- Pool: None
- Parking: GarageGarage Door OpenerGarage Faces FrontKitchen LevelLevel Driveway
- Roofing: Composition
- Windows: Aluminum FramesDouble Pane Windows
- General: Cement SidingVinyl SidingTwo
- Road/Access: Other
- HOA Amenities: Maintenance GroundsReserve FundSwim840.0Annually
- Originating MLS: First Multiple Listing Service
- County: Gwinnett - GA
- Zoning: L23 BC BRECKINRIDGE STATIONR6205 069
- View: Other
- Fencing: Back YardWood
- Utilities: Cable AvailableElectricity AvailableNatural Gas AvailableSewer AvailableUnderground UtilitiesWater AvailableOther
- Water: Public
- Sewer: Public Sewer
- Source: First Multiple Listing Service
This listing courtesy of Renee Bissell , Keller Williams Rlty Consultants
Monthly Payment
- Principal & Interest $
- Property Taxes $
- Home Insurance $
- VA Funding Fee $

 New - 1 day ago