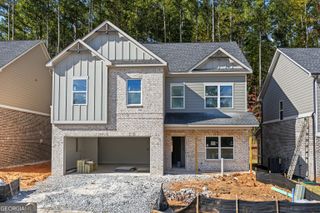
746 Mill Rock Street, Lawrenceville, GA 30044
- 5 beds |
- 3 baths |
- 3,100 sqft
 Single-Family Home
 Built in 1991
 0.34acre lot
 —— car garage
 $197/sqft
 Listed 29 days ago
Property Description
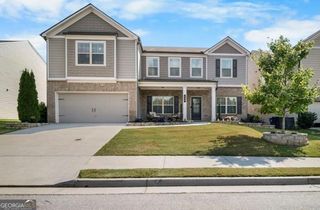
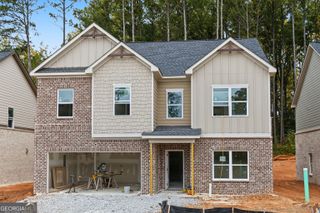
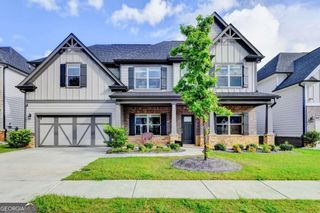
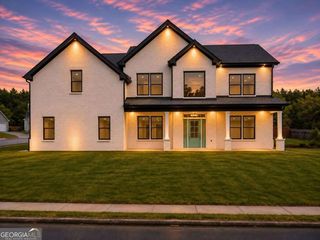
746 Mill Rock Street, Lawrenceville, GA 30044 offers five bedrooms and three full bathrooms on two levels, plus a loft and an unfinished walk-out basement. The main level has an open-concept layout centered on a great room, with a dining area that seats twelve or more. A main-level bedroom and full bathroom add versatility, and the bedroom can easily serve as a home office. The kitchen has white cabinetry, stone countertops, a center island, a pantry, and space for casual dining. Luxury vinyl and tile flooring run throughout, and a fireplace adds warmth to the living area. The oversized primary suite includes his-and-hers walk-in closets and a bath with a double vanity and shower. Three more bedrooms and a second full bath complete the upper level. The loft works well as a lounge, media area, or study space, and a main-level laundry room adds everyday convenience. The unfinished walk-out basement provides generous storage and plenty of possibilities for future customization. Outside, the home offers classic curb appeal with a covered front entry. The fenced backyard and deck create space for outdoor dining and entertaining. A two-car garage and extra driveway parking complete the property. The Lawrenceville location provides access to GA-316, Sugarloaf Parkway, and Scenic Highway, with connections to I-85 and the rest of Gwinnett County. The Shoppes at Webb Gin, Alexander Park, Downtown Lawrenceville, and Northside Hospital Gwinnett are all within reach. With five bedrooms, a main-level bedroom and full bath, a loft, and a walk-out basement ready for future plans, this home combines everyday comfort with room to grow.
- Listing Status:
- Active
- Date Added:
- October 14, 2026
- Data Last Updated:
- November 12, 2026 at 1:08PM
- Listing Office:
- eXp Realty : 888-959-9461
- Listing Agent:
- Valeska Echavarria : 470-473-2567
- MLS ID:
- 10875024

- Style: Traditional
- Parking: GarageKitchen LevelParking spaces: 2
- Roofing: Other
- General: BlockBrickConcreteTwoBlock
- HOA Amenities: Other610.0
- Originating MLS: Georgia MLS 2
- County: Gwinnett
- Zoning: R5053 412
- Fencing: Back YardWood
- Utilities: Electricity AvailableSewer AvailableWater AvailableElectricity on Property
- Water: Public
- Sewer: Public Sewer
- Source: Georgia MLS 2
This listing courtesy of Valeska Echavarria , eXp Realty
Monthly Payment
- Principal & Interest $
- Property Taxes $
- Home Insurance $
- VA Funding Fee $


 New - 8 hours ago