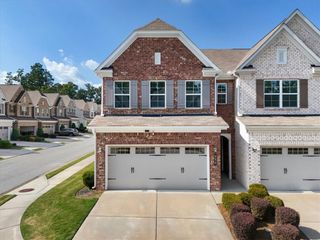
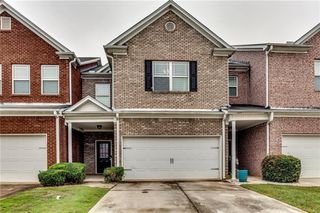
779 Arbor Crowne Drive, Lawrenceville, GA 30045
- 3 beds |
- 3 baths |
- 1,926 sqft
 Town Home
  Built in 2017
  2,614sqft lot
 2 car garage
  $176/sqft
  Listed 6 days ago
Property Description
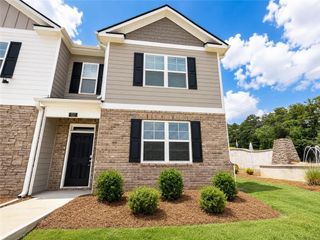
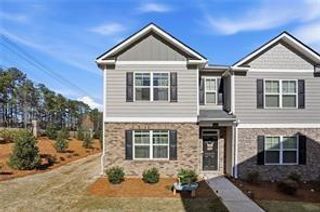
Rarely available and exceptionally well cared for, this end-unit townhome offers a wonderful combination of privacy, space, and effortless living in the heart of Lawrenceville. Barely lived in and impeccably maintained, the home feels fresh, polished, and truly move-in ready. Thoughtfully designed with comfortable everyday living in mind, the spacious interior features generously sized 3 bedrooms 2.5 baths, abundant storage, and impressive closet space throughout and walk-in pantry. The primary suite is a peaceful retreat with a large bedroom, ample closet space, and a beautifully appointed en-suite bath. A spacious and functional laundry room adds another layer of convenience to this easy-living floor plan. The coveted end-unit location provides added privacy, large fenced in backyard and natural light, while the low-maintenance lifestyle makes this home an ideal choice for those looking for comfort without the upkeep. Located in the highly sought-after Dacula Middle and Dacula High School districts, the home is just minutes from Northside Hospital Gwinnett, Sugarloaf Mills, Downtown Lawrenceville, parks, trails, shopping, dining, and year-round community events. Popular local favorites including The Exchange at Gwinnett Local Republic, McCray’s Tavern, and Rreal Tacos are nearby, along with convenient access to I-85 and major commuter routes. Rare end unit. Barely lived in. Impeccably maintained. Exceptional location. 779 Arbor Crowne Drive is a special opportunity to enjoy stylish, low-maintenance living in one of Gwinnett County’s most convenient locations.
- Listing Status:
- Active
- Date Added:
- September 29, 2026
- Data Last Updated:
- October 6, 2026 at 2:06AM
- Listing Office:
- Hunter Rae Real Estate : 404-468-8359
- Listing Agent:
- Christina Rabideaux : 404-468-8359
- Contact:
- 404-468-8359
- MLS ID:
- 7846249

- General: CourtyardPrivate Yard
- Style: Townhouse
- Other Structures: Covered
- Pool: None
- Parking: AttachedGarage
- Roofing: Composition
- Windows: Double Pane Windows
- General: BrickTwoBrick/MortarCombination
- Road/Access: Private Road
- HOA Amenities: Maintenance Grounds200.0Monthly
- Originating MLS: First Multiple Listing Service
- County: Gwinnett - GA
- Zoning: L84 BA HERITAGE CORNERSR5206 544
- View: Trees/WoodsOther
- Fencing: Back YardFencedPrivacy
- Utilities: Cable AvailableElectricity AvailableNatural Gas AvailablePhone AvailableSewer AvailableNone
- Water: Public
- Sewer: Public Sewer
- Source: First Multiple Listing Service
This listing courtesy of Christina Rabideaux , Hunter Rae Real Estate
Monthly Payment
- Principal & Interest $
- Property Taxes $
- Home Insurance $
- VA Funding Fee $