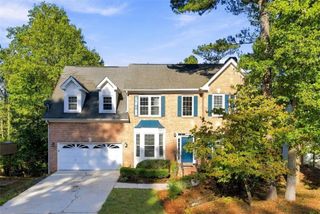
842 Maxie Lane, Lawrenceville, GA 30044
- 4 beds |
- 3 baths |
- 3,059 sqft
 Single-Family Home
 Built in 1979
 0.42acre lot
 2 car garage
 $140/sqft
 Listed 13 days ago
Property Description
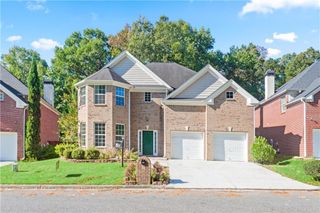
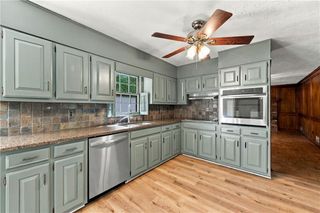
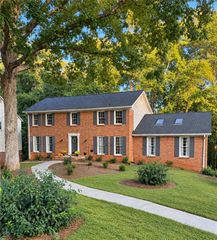
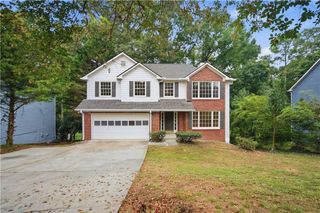
Location, Space & Lifestyle! Welcome to this beautiful brick-front home in the highly soughtafter Brookwood School District. With over 3,000 SF, this home offers generously sized bedrooms, a versatile bonus room, and plenty of space for everyday living and entertaining. The spacious kitchen with adjoining breakfast area opens to a warm family room with a cozy fireplace, while the separate dining room provides the perfect setting for gatherings. Step outside to a flat, fully fenced backyard ideal for pets, play, gardening, or relaxing. A gate at the rear of the yard provides direct access to swim & tennis club, putting recreation and outdoor amenities just steps from your backyard! A side-entry garage enhances the home's curb appeal, while the established neighborhood and convenient location offer easy access to shopping, retail, and dining. All assigned schools are rated 8+. With exceptional outdoor space, swim/tennis access, highly rated schools, and over 3,000 SF of living space, this home truly has it all! New carpet is being installed in the upstairs bedroom.
- Listing Status:
- Active
- Date Added:
- October 19, 2026
- Data Last Updated:
- October 23, 2026 at 5:06AM
- Listing Office:
- Mark Spain Real Estate : 770-886-9000
- Listing Agent:
- MARK SPAIN : 770-886-9000
- Contact:
- 770-886-9000
- MLS ID:
- 7852459

- General: Private Yard
- Style: Colonial
- Other Structures: Front Porch
- Pool: None
- Parking: AttachedGarageGarage Faces SideLevel Driveway
- Roofing: Composition
- Windows: None
- General: Brick VeneerWood SidingTwoSlab
- Road/Access: City Street
- HOA Amenities: 100.0Annually
- Originating MLS: First Multiple Listing Service
- County: Gwinnett - GA
- Zoning: 30 HRIVER OAK VLG UN 79 1930 H 7RIVER OAK VILLAGE9 19R6106 311
- View: Trees/Woods
- Fencing: Back YardWood
- Utilities: Cable AvailableElectricity AvailableNatural Gas AvailablePhone AvailableSewer AvailableWater Available110 Volts220 Volts in Laundry
- Water: Public
- Sewer: Public Sewer
- Source: First Multiple Listing Service
This listing courtesy of MARK SPAIN , Mark Spain Real Estate
Monthly Payment
- Principal & Interest $
- Property Taxes $
- Home Insurance $
- VA Funding Fee $

 New - 1 day ago